
1013 REDFISH STREET, BAYOU VISTA, TX 77563
Homes for sale in Bayou Vista.
Homes for sale in 77563.
1013 Redfish Street
Bayou Vista, TX 77563
List Price$419,000
Listing #46632977
3
Bedrooms
2 full, 1 partial
Bathrooms
1,416
Square Feet
House
Type
About This Property
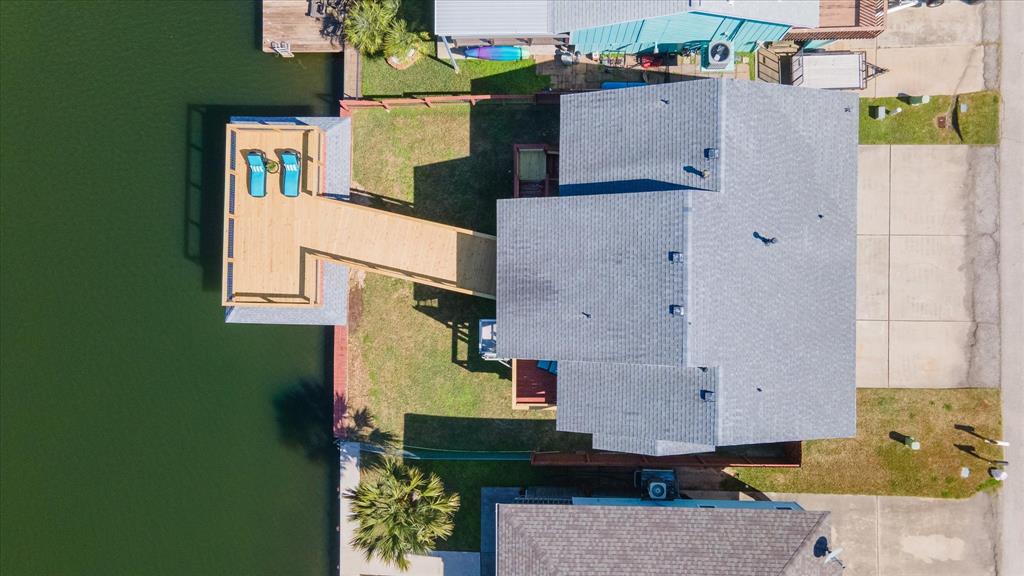
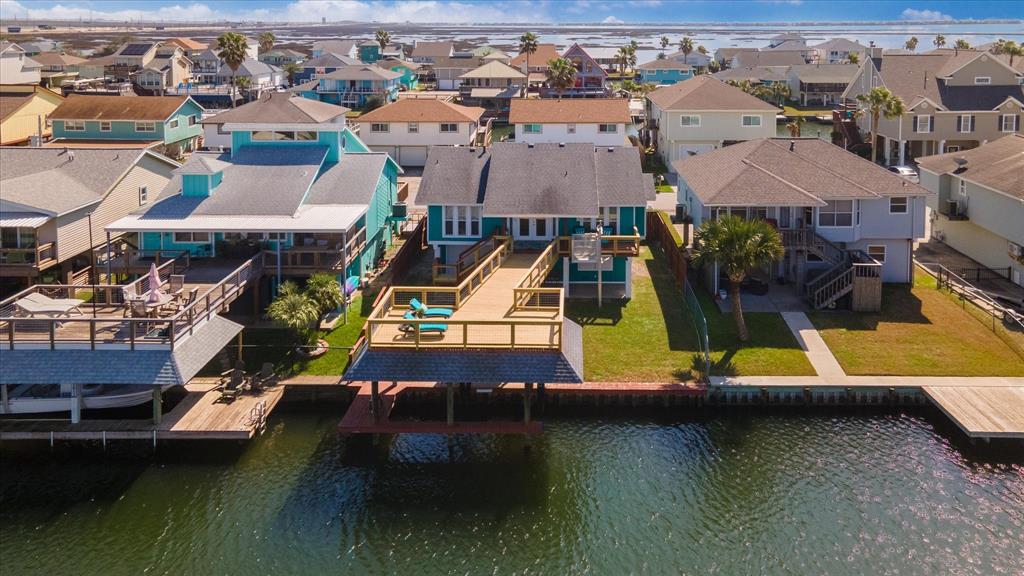
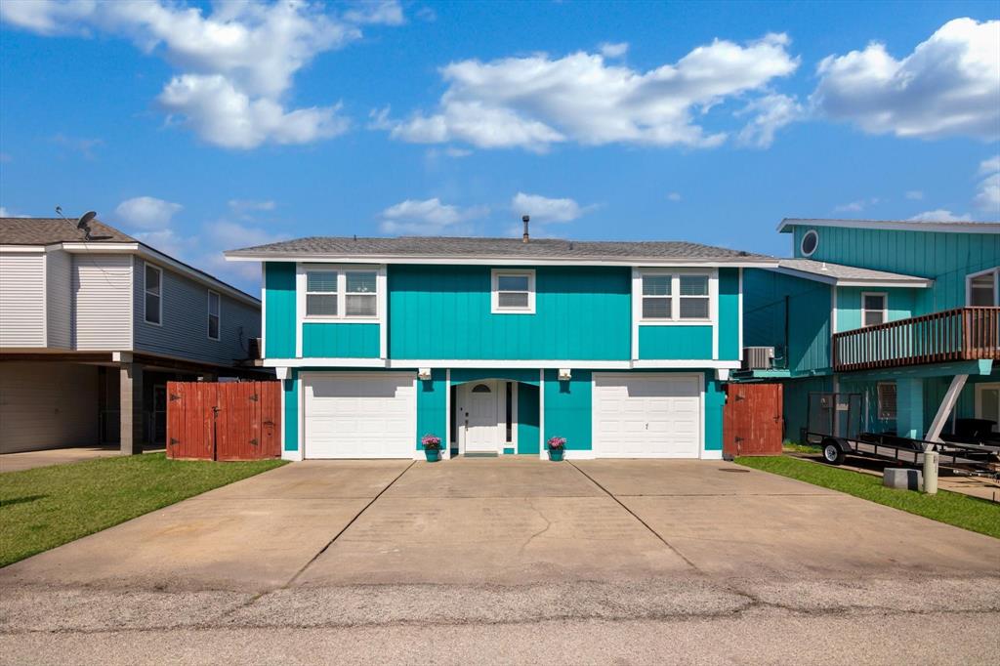
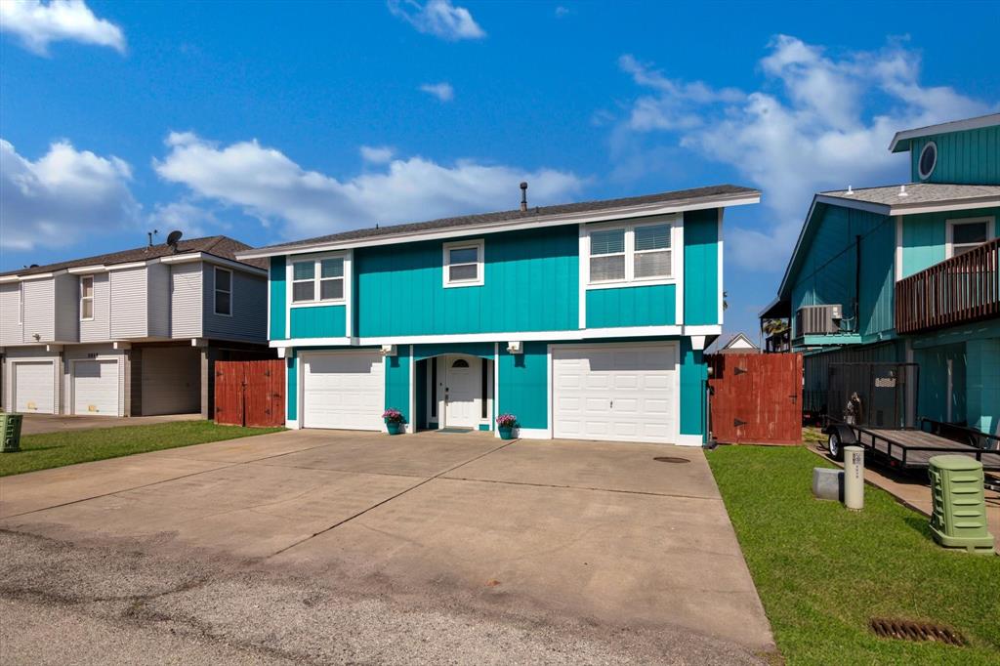
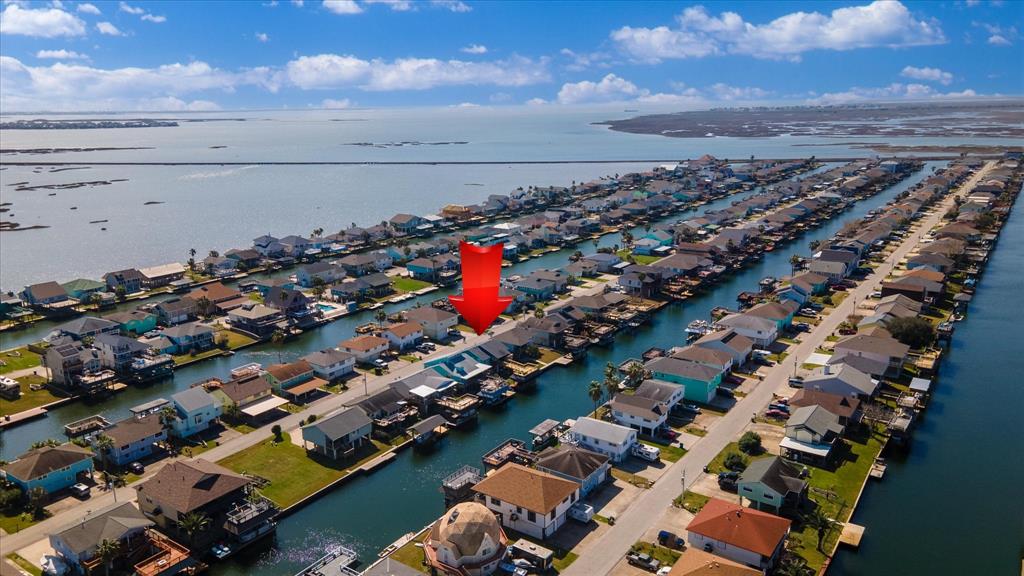
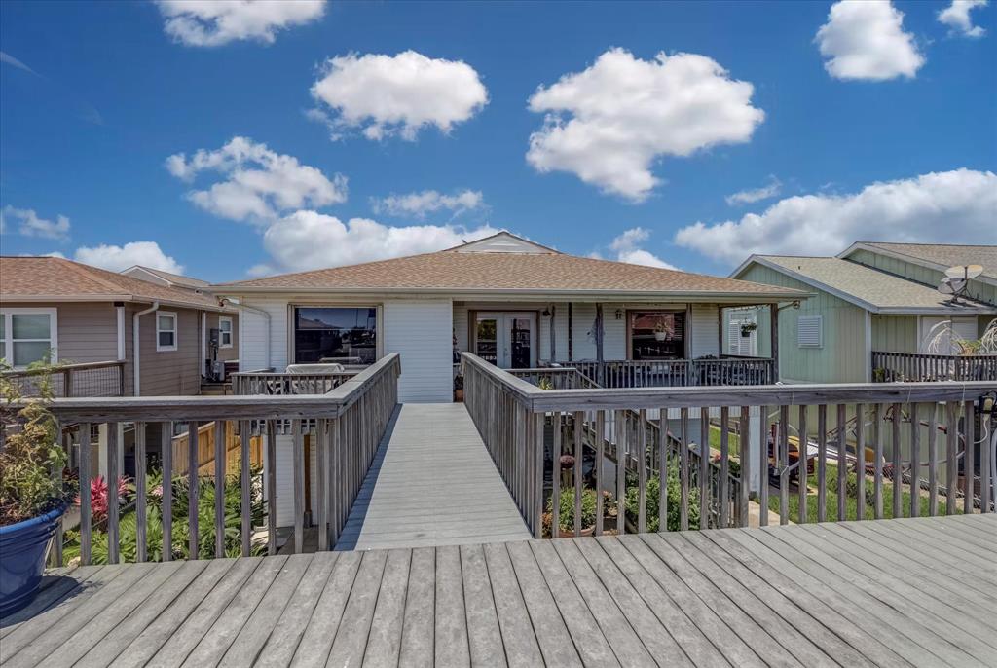
Waterfront Living! Inviting entry w/new wood interior stairs to 2nd floor focusing on french doors & wall of windows w/waterviews, showcasing open floor plan, living w/high ceilig w/beams, dining & kitchen, rich stained cabinets w/pantry, granite countertops,gas range, breakfast bar. 3-2 up. Primary bedroom w/long windows overlooking covered patio. En suite w/vanity w/carrara marble top, oversized tile shwr & tile floor 2016. Split plan w/2 add'l bedroom off living area both w/large windows offering natural light. Spacious hall bath w/vanity, granite top & tile floors. Covered patio, w/cargo lift, new extended width catwalk, party deck over boathouse& railings for outdoor entertaining. Recent upgraded size cables for larger boat. Impact windows2015, bulkhead 2015. 2 full size garages, 1 enters off entry & wraps aroundback to 2nd garage. 1 has garage doors front & back, all have garage door openers. 1/2 bath & extra storage. Fresh ext paint. HVAC 2025. Prime fishing right off your pier!
Property Features
Location Information
County
Galveston
Subdivision
New Bayou Vista 8
MLS Area
Bayou Vista
Directions
I 45 South to exit 7, curve to right and merge onto Hwy 6, Turn left at the light on Tarpon, left on Nepturne to Redfish. Turn right, house down on the right
Latitude
29.326166
Master Planned Community
New Bayou Vista
Longitude
-94.934314
Interior Features
Total Rooms
6
1/2 Baths
1
Room Descriptions
12 X 10 Bedroom, 12 X 10 Bedroom, 14 X 12 Primary Bedroom, 16 X 15 Living Room, 9 X 6 Entry, 9 X 8 Dining Room
Has Fireplace
No
Interior
Breakfast Bar, Balcony, Entrance Foyer, High Ceilings, Kitchen/Family Room Combo, Bath in Primary Bedroom, Pantry, Tub Shower, Vanity, Window Treatments, Ceiling Fan(s)
Fireplace Description
Covered Patio, Deck, Fence, Patio
Exterior Features
Style
Traditional
Other Structures
Boat House
Stories
2
Acre Range
0 Up To 1/4 Acre
Is New Construction
No
Lot Description
Subdivision, Views, Waterfront
Construction
Wood Siding
Lot Size in Acres
0.105
Exterior
Covered Patio, Deck, Fence, Patio
Lot Size in Sq. Ft.
4,556
Parking Description
Attached, Garage
Waterfront Description
Boat Dock/Slip, Bulkhead, Boat Ramp/Lift Access, Canal Front, Waterfront
Has Garage
Yes
Has Waterfront
Yes
Garage Spaces
2
View Description
Canal, Water
Has a Pool
No
Is One Story
No
School
School District
Texas City
Middle School
LA MARQUE MIDDLE SCHOOL
Elementary School
HAYLEY ELEMENTARY (TEXAS CITY)
High School
LA MARQUE HIGH SCHOOL
Additional Information
Finance Available
Cash, Conventional, FHA
Year Built
1989
Property Type
SFR
Status
Active
Property SubType
Detached
Similar Listings

Mortgage Calculator
$1,955
per month
30 Year Fixed. 3.52% Interest Rate.
Principal + Interest
$1,509
Monthly Tax
$349
Monthly Insurance
$97
yrs
%
$
$
Based on a fully amortized fixed rate loan. Ask your agent for the tax rates in your area. Insurance estimate is based on an average cost, your final premium cost will be determined by the type of coverage you select. This program only provides an estimate.
Schools
Walk Score
Real Estate IDX Powered by iHomefinder