
70 TARPON STREET, BAYOU VISTA, TX 77563
Homes for sale in Bayou Vista.
Homes for sale in 77563.
70 Tarpon Street
Bayou Vista, TX 77563
List Price$439,700

Listing #20797398
3
Bedrooms
2 full, 1 partial
Bathrooms
1,648
Square Feet
House
Type
About This Property
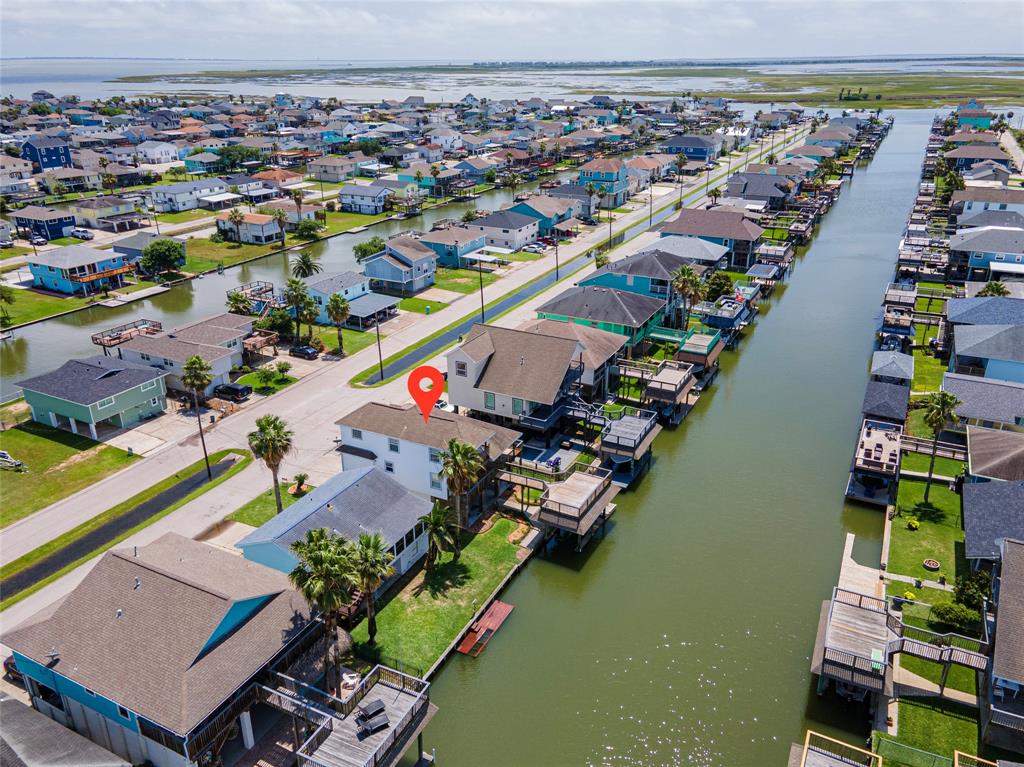


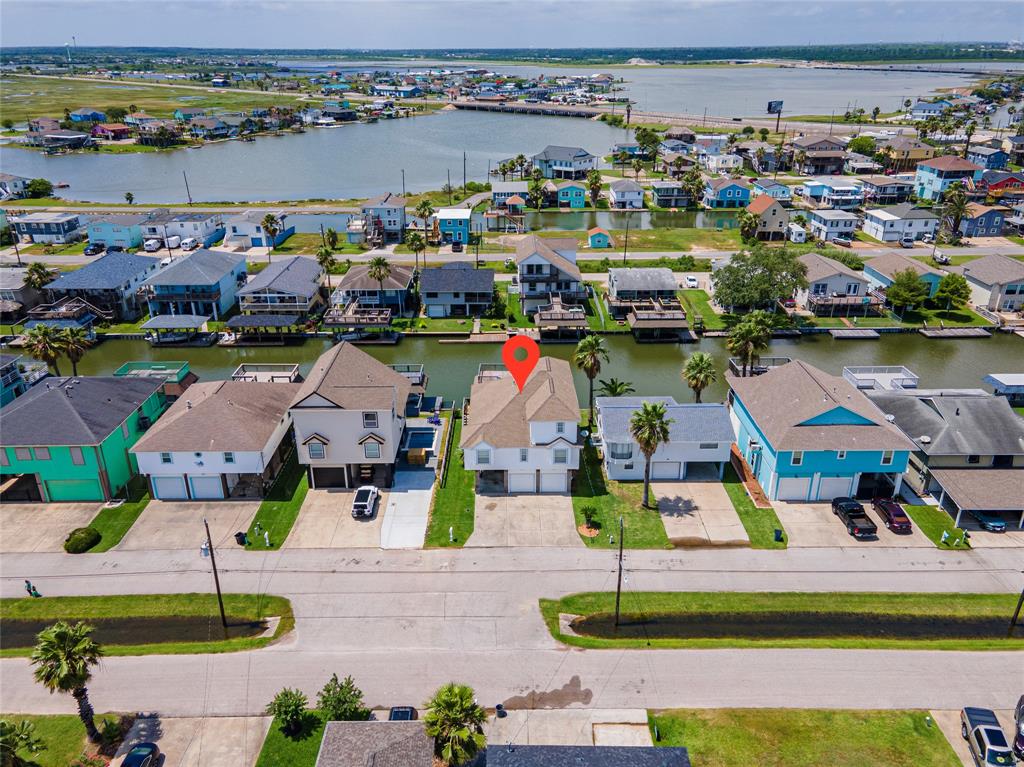
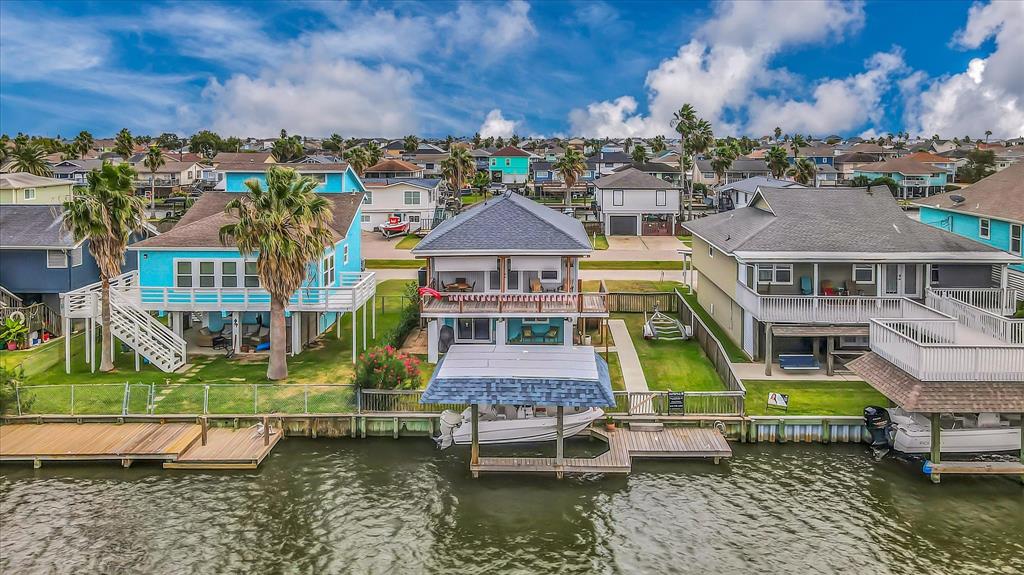
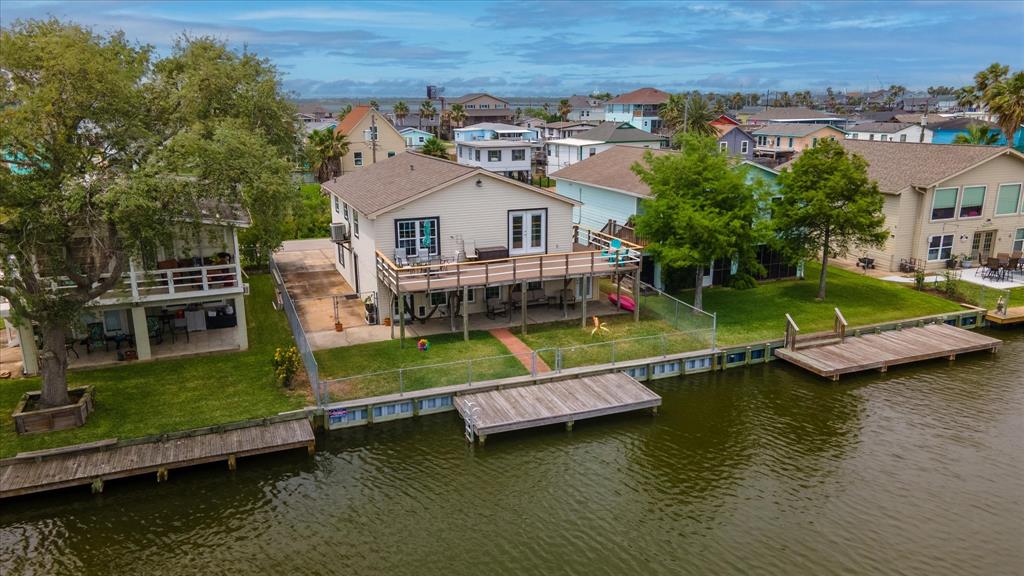
Lovely 3-2.5-1 Canal Front Tri Level home built in 2006 with Boat House, Boat Lift, Party Deck and Catwalk in Beautiful Bayou Vista. New Roof May 2025. Open Living, Dining and Kitchen. High Ceilings in Living Room and Primary Bedroom. Kitchen has Granite Counters, Stainless Appliances, Gas Stove, Custom Cabinets, Pantry and Breakfast bar. Tile and Laminate Floors. Large Primary Bedroom is on 3rd level with Executive Primary Bath, Walk-In Closet, Private covered Deck and Incredible Views. Primary Bath has custom marble like vanity with double sinks, soaking tub, Separate shower and glass block window. Simonton low "E" vinyl windows. 2x6 exterior walls. 12 Seer Lenox AC unit. 2nd and 3rd level have a covered deck. Breezeway. Laundry Room is in the home. Dock your boat in the boat house. Enjoy relaxing evenings watching amazing sunsets from your decks. Easy access to Jones Lake and Galveston Bay. Gulf-fish and crabbing from your own front yard. All measurements are approximate.
Property Features
Location Information
County
Galveston
Geo Market Area
Bayou Vista
MLS Area
33
Subdivision
New Bayou Vista 1
Latitude
29.328265
Directions
I45 South to Exit 7. Stay in right lane to Hwy 6. Turn left at the light. You be on Tarpon. This beautiful home is on the right.
Longitude
-94.942627
Interior Features
Total Rooms
6
Primary Bathroom Description
Primary Bath: Double Sinks, Primary Bath: Separate Shower, Primary Bath: Soaking Tub, Secondary Bath(s): Tub/Shower Combo
Room Descriptions
10x10 Bedroom, 10x10 Dining Room, 11x11 Bedroom, 14x10 Kitchen, 21x13 Primary Bedroom, 21x18 Living Room
1/2 Baths
1
Bedroom Description
Primary Bed - 3rd Floor, Walk-In Closet
Has Fireplace
No
Exterior Features
Style
Traditional
Has a Pool
No
Stories
2
Acre Range
0 Up To 1/4 Acre
Is New Construction
No
Lot Description
Water View, Waterfront
Exterior
Back Yard Fenced
Lot Size in Acres
0.103
Siding
Vinyl
Lot Size in Sq. Ft.
4,500
Parking Description
Attached Garage
Has Waterfront
Yes
Has Garage
Yes
Is One Story
No
Garage Spaces
1
School
School District
Texas City
Middle School
LA MARQUE MIDDLE SCHOOL
Elementary School
HAYLEY ELEMENTARY (TEXAS CITY)
High School
LA MARQUE HIGH SCHOOL
Additional Information
Finance Available
Cash Sale, Conventional, FHA, Owner Financing, VA
Year Built
2006
Property Type
SFR
Status
Active
Property SubType
Single-Family
Similar Listings

Mortgage Calculator
$2,052
per month
30 Year Fixed. 3.52% Interest Rate.
Principal + Interest
$1,584
Monthly Tax
$366
Monthly Insurance
$102
yrs
%
$
$
Based on a fully amortized fixed rate loan. Ask your agent for the tax rates in your area. Insurance estimate is based on an average cost, your final premium cost will be determined by the type of coverage you select. This program only provides an estimate.
Schools
Walk Score
Real Estate IDX Powered by iHomefinder