
253 BARRACUDA STREET, BAYOU VISTA, TX 77563
Homes for sale in Bayou Vista.
Homes for sale in 77563.
253 Barracuda Street
Bayou Vista, TX 77563
List Price$499,900
Listing #79166864
3
Bedrooms
3 full
Bathrooms
1,768
Square Feet
House
Type
About This Property
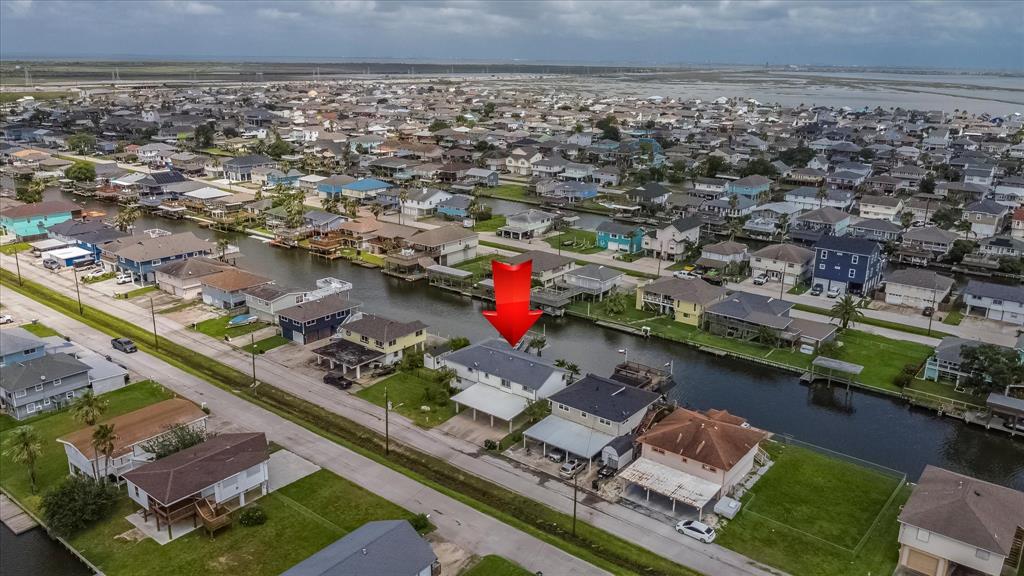
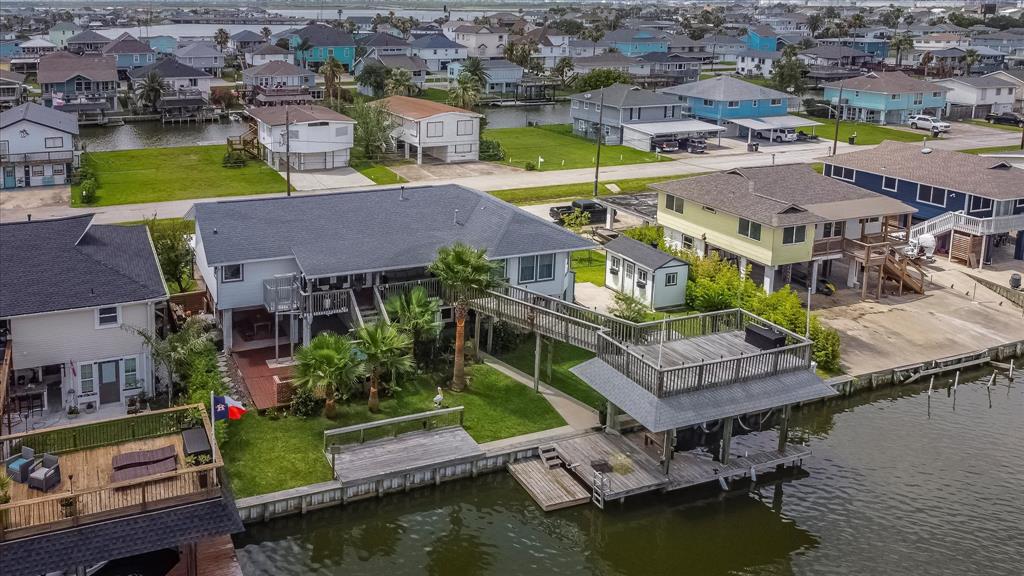
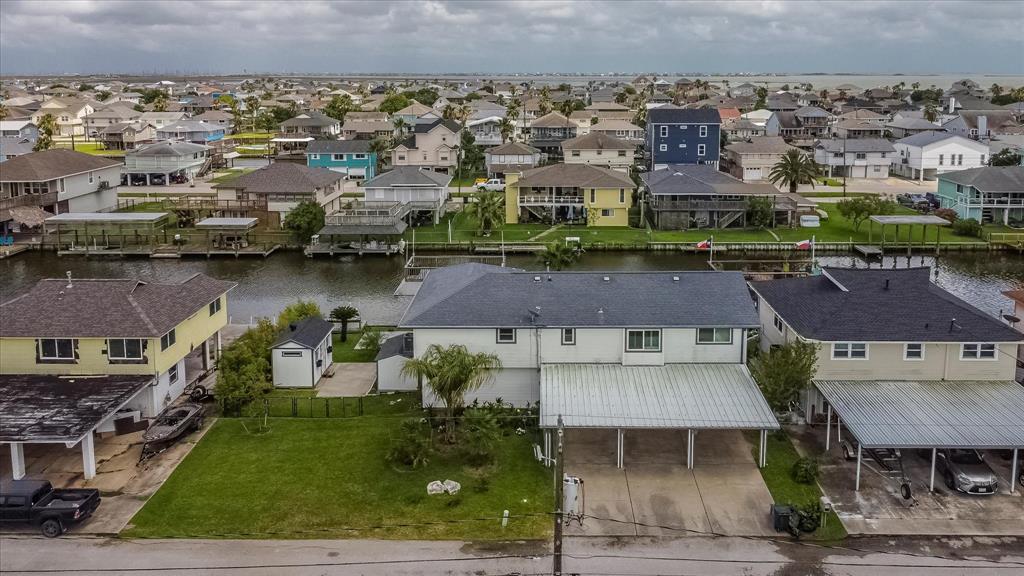
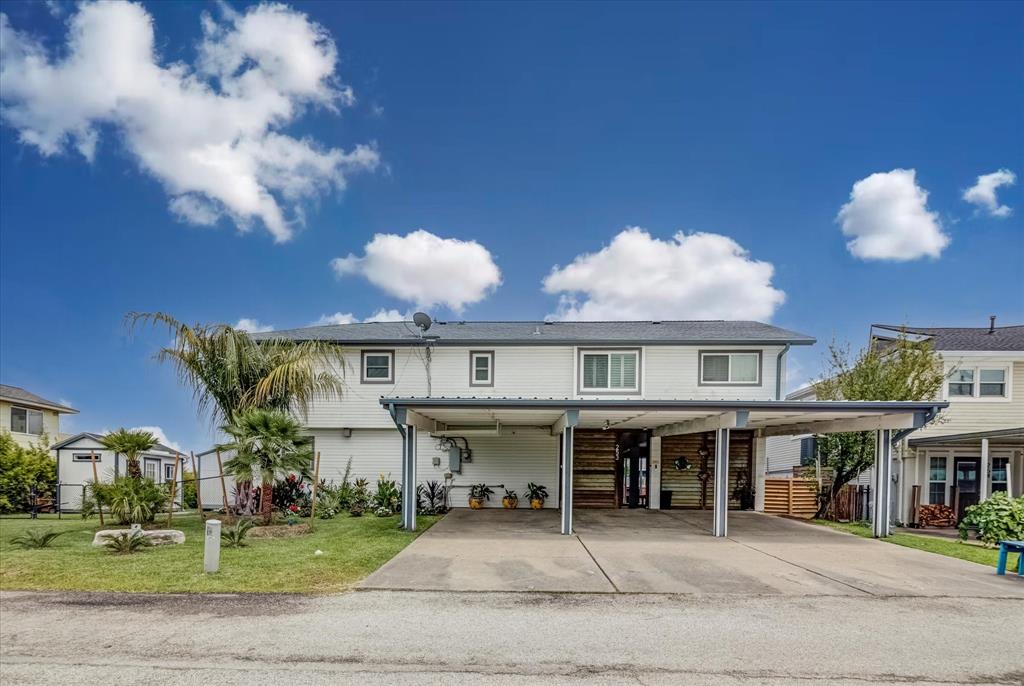
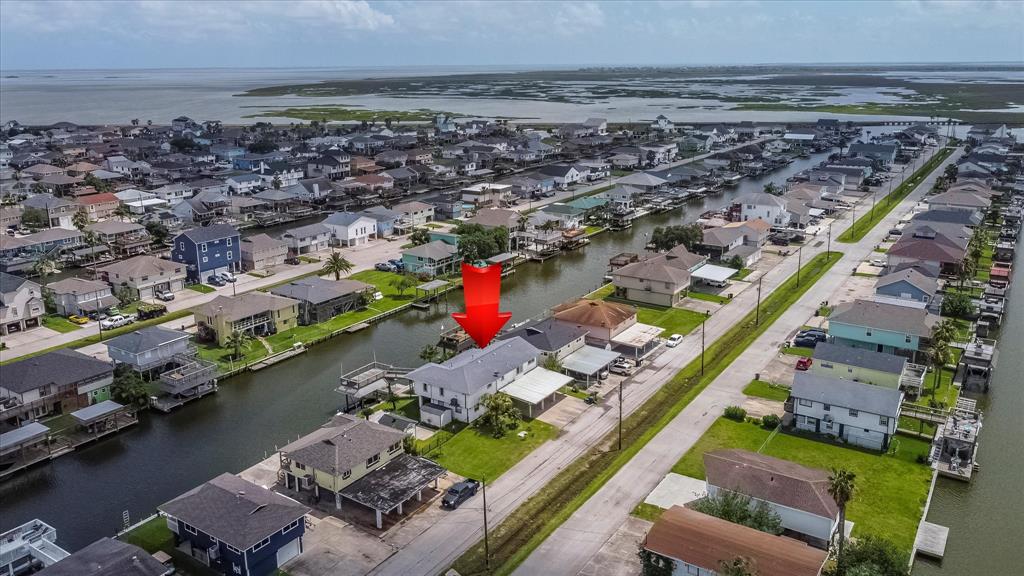
East Facing double lots! Paradise Awaits! Private louvered entry to open covered entertaining area, tropical landscaping, canal views. Up the stairs to french door entry into spacious living, dining & kitchen area, corner stone faced fireplace. Plantation shutters, barn door accents. Updated kitchen with granite & tile backsplash, ss appliances, barn door from the 1900's. Expansive primary suite with wall of windows & door to patio, luxury spa like en suite bathroom double sinks, shower & soaking tub. Secondary bedroom up, updated secondary bath with shower, utility area. Laminate plank flooring & tile throughout. Walk out to your party deck over the boathouse awesome canal views! Cargo lift perfect for groceries. Downstairs, workshop area, workout area, full bath and additional bedroom. Boathouse with lift & pier w/cleaning station. Storage shed + "She shed" for get away or work space! 2014 Storm windows, vinyl siding & house roof. Vinyl bulkhead. No flooding in Beryl! Welcome Home!
Property Features
Location Information
County
Galveston
Longitude
-94.942515
LegalSubdivision
New Bayou Vista
Geo Market Area
Bayou Vista
MLS Area
33
Subdivision
New Bayou Vista 3
Latitude
29.326615
Directions
I 45 South to exit 7, merge onto hwy 6, Turn left at the light onto Tarpon, make an immediate left onto Neptune. Turn right on Barracuda property approx 3/4 way down on the left.
Interior Features
Total Rooms
8
Primary Bathroom Description
Primary Bath: Double Sinks
Room Descriptions
11 X 10 Bedroom, 11 X 10 Home Office/Study, 11 X 10 Kitchen, 13 X 15 Dining Room, 21 X 12 Bedroom, 21 X 9 Extra Room, 25 X 15 Primary Bedroom, 25 X 16 Living Room
Has Fireplace
No
Bedroom Description
En-Suite Bath, Primary Bed - 2nd Floor, Split Plan, Walk-In Closet
Exterior Features
Style
Traditional
Acre Range
0 Up To 1/4 Acre
Stories
2
Lot Description
Water View, Waterfront
Is New Construction
No
Lot Size in Acres
0.207
Siding
Vinyl
Lot Size in Sq. Ft.
9,000
Has Garage
No
Has Waterfront
Yes
Garage Spaces
0
Is One Story
No
Has a Pool
No
School
School District
Texas City
Middle School
LA MARQUE MIDDLE SCHOOL
Elementary School
HAYLEY ELEMENTARY (TEXAS CITY)
High School
LA MARQUE HIGH SCHOOL
Additional Information
Finance Available
Cash Sale, Conventional, FHA
Year Built
1980
Property Type
SFR
Status
Active
Property SubType
Single-Family
Similar Listings

Mortgage Calculator
$2,333
per month
30 Year Fixed. 3.52% Interest Rate.
Principal + Interest
$1,801
Monthly Tax
$416
Monthly Insurance
$116
yrs
%
$
$
Based on a fully amortized fixed rate loan. Ask your agent for the tax rates in your area. Insurance estimate is based on an average cost, your final premium cost will be determined by the type of coverage you select. This program only provides an estimate.
Schools
Walk Score
Real Estate IDX Powered by iHomefinder