
1012 WALNUT POINTE, LEAGUE CITY, TX 77573
Homes for sale in League City.
Homes for sale in 77573.
1012 Walnut Pointe
League City, TX 77573
List Price$639,000
Listing #36111630
5
Bedrooms
3 full, 1 partial
Bathrooms
4,475
Square Feet
House
Type
About This Property
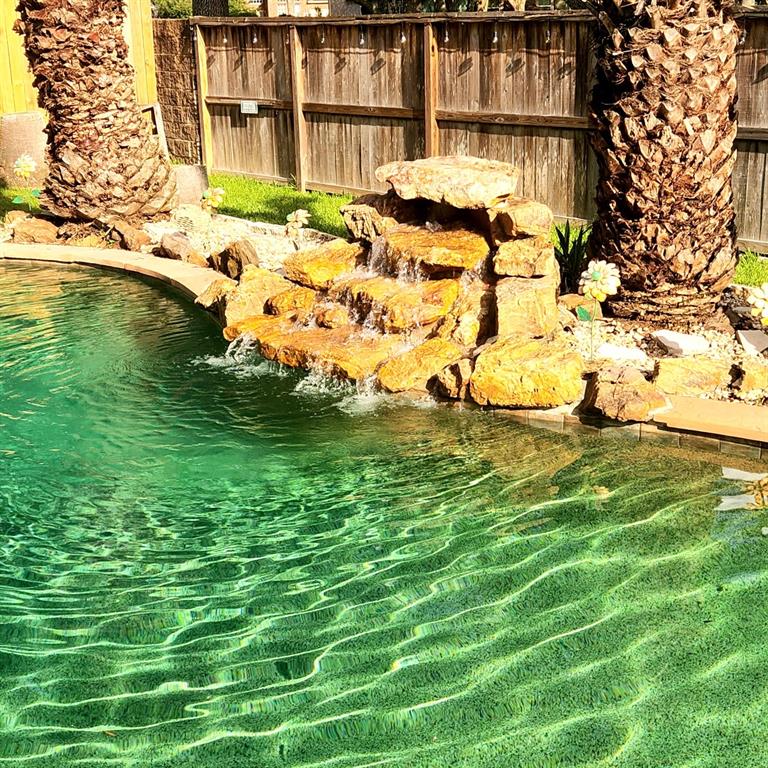
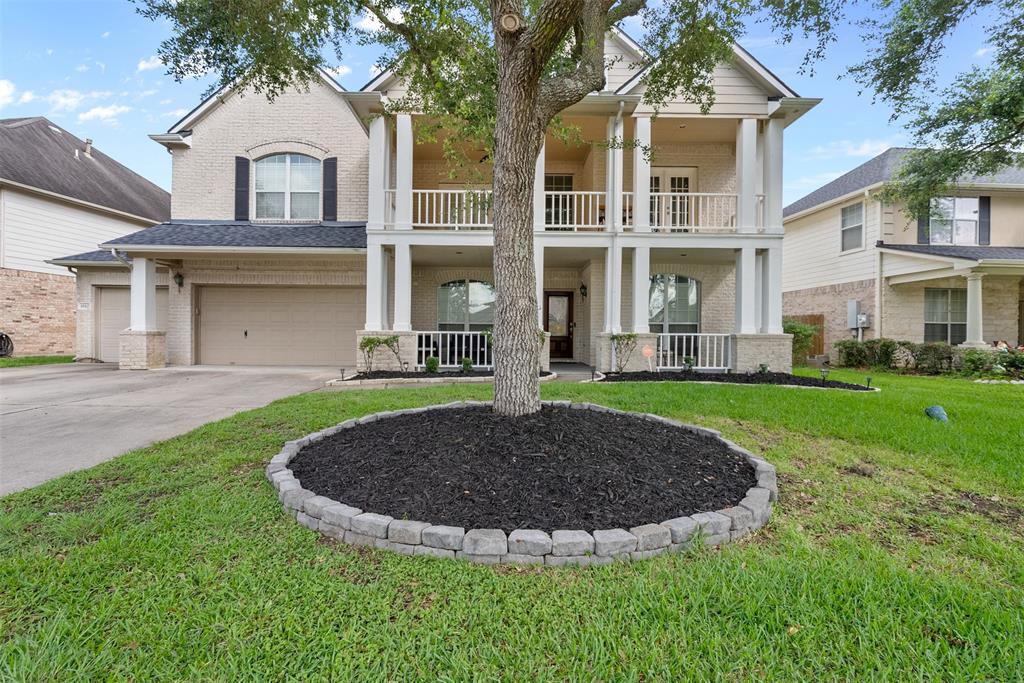
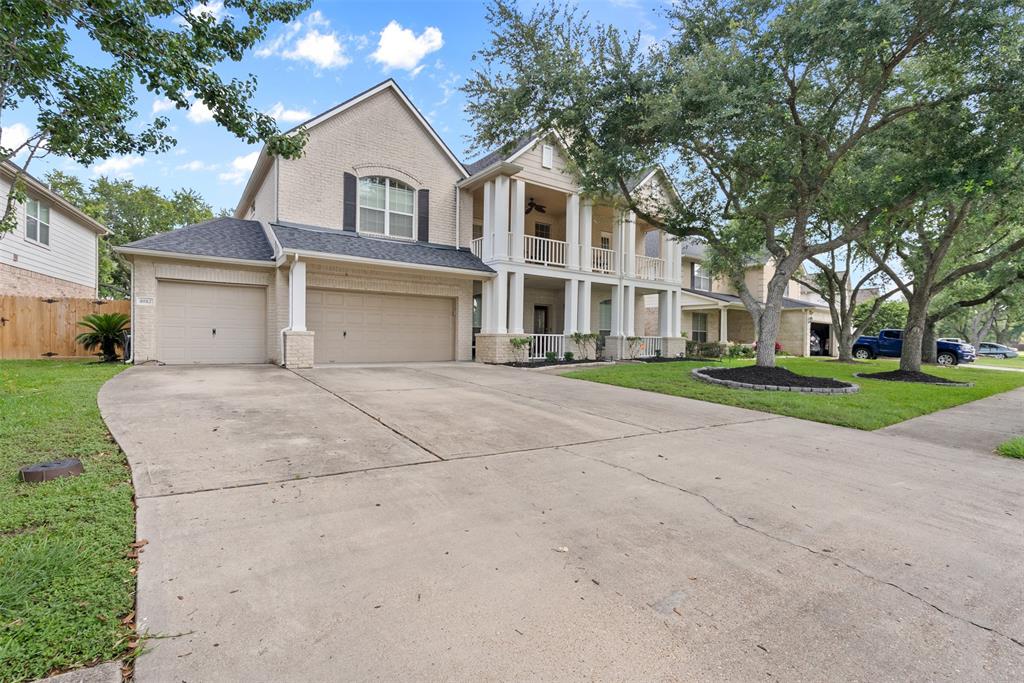
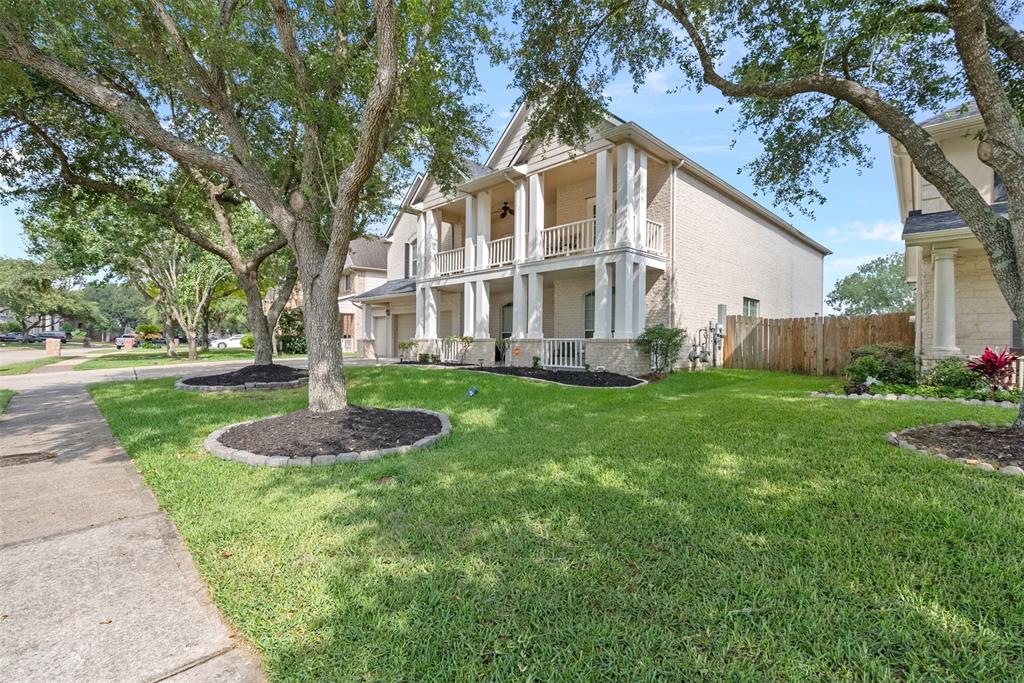
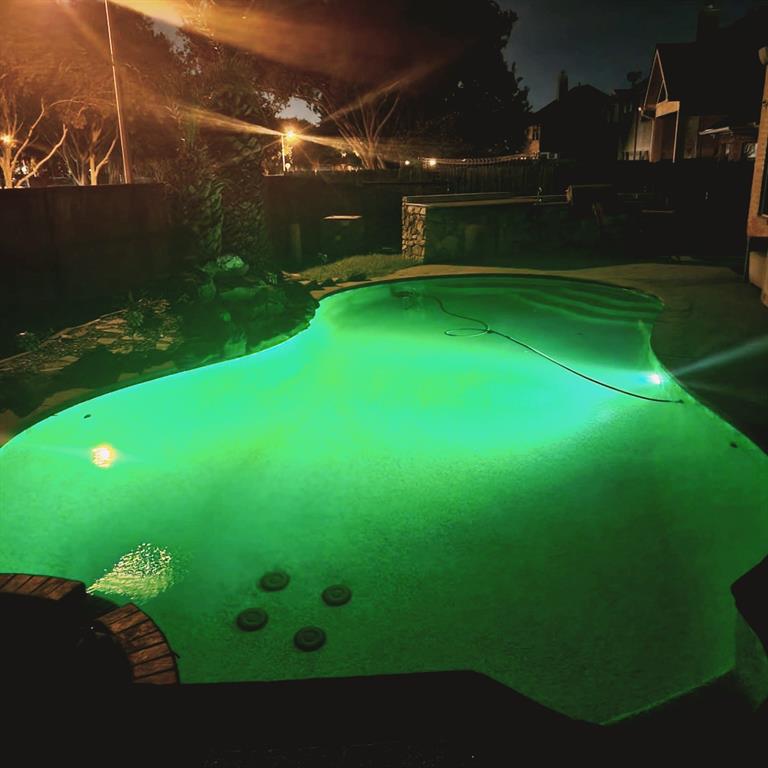

Welcome to one of the most spacious homes in Centerpointe Subdivision! This expansive property boasts 5 bedrooms with walk-in closets, a 3 car garage, and high ceilings throughout. Enjoy the open concept kitchen with engineered wood flooring, solid surface countertops, and top-of-the-line appliances. Step outside to the covered balcony and front porch, and a private tropical in-ground pool with a diamond finish and rock waterfall. Perfect for entertaining, the oversized media room features a wet bar and direct access to the balcony. Outback private tropical in-ground pool (with diamond finish), rock waterfall - built-in Jacuzzi. Large stone outdoor grill with sink. Mostly North/South exposure, solar screens in the great room. Direct access from master suite to pool/Jacuzzi. With no MUD tax, this home offers luxury living at its finest.
Property Features
Location Information
County
Galveston
Longitude
-95.102928
LegalSubdivision
CENTERPOINTE
Geo Market Area
League City
MLS Area
33
Subdivision
Centerpointe Sec 3 2001
Latitude
29.494913
Directions
From 45 South, exit FM 518 to right onto Calder to Centerpointe Drive, turn left into the subdivision. At Elm Point turn right, then left on Walnut Pointe to 1012 Walnut Pointe
Interior Features
Primary Bedroom on Main
Yes
Primary Bathroom Description
Primary Bath: Shower Only, Secondary Bath(s): Double Sinks, Secondary Bath(s): Tub/Shower Combo, Vanity Area
Total Rooms
11
1/2 Baths
1
Room Descriptions
11x10 Breakfast, 15x11 Home Office/Study, 15x12 Bedroom, 15x14 Bedroom, 15x15 Bedroom, 16x13 Kitchen, 17x14 Bedroom, 17x17 Primary Bedroom, 20x18 Family, 25x12 Media Room, 29x13 Game Room
Has Fireplace
Yes
Bedroom Description
En-Suite Bath, Primary Bed - 1st Floor, Sitting Area, Split Plan, Walk-In Closet
Fireplace Description
Gas Connections, Gaslog Fireplace
Exterior Features
Style
Georgian, Traditional
Garage Spaces
3
Stories
2
Has a Pool
Yes
Is New Construction
No
Acre Range
0 Up To 1/4 Acre
Exterior
Back Green Space, Back Yard Fenced, Balcony, Covered Patio/Deck, Outdoor Kitchen, Patio/Deck, Porch, Spa/Hot Tub, Storm Shutters
Lot Description
Subdivision Lot
Siding
Brick, Cement Board
Lot Size in Acres
0.196
Parking Description
Attached Garage
Lot Size in Sq. Ft.
8,529
Has Garage
Yes
Is One Story
No
School
School District
Clear Creek
Middle School
VICTORYLAKES INTERMEDIATE SCHOOL
Elementary School
RALPH PARR ELEMENTARY SCHOOL
High School
CLEAR CREEK HIGH SCHOOL
Additional Information
Finance Available
Cash Sale, Conventional, FHA, VA
Year Built
2004
Property Type
SFR
Status
Active
Property SubType
Single-Family
Similar Listings
Mortgage Calculator
$2,983
per month
30 Year Fixed. 3.52% Interest Rate.
Principal + Interest
$2,302
Monthly Tax
$532
Monthly Insurance
$149
yrs
%
$
$
Based on a fully amortized fixed rate loan. Ask your agent for the tax rates in your area. Insurance estimate is based on an average cost, your final premium cost will be determined by the type of coverage you select. This program only provides an estimate.
Schools
Walk Score
Real Estate IDX Powered by iHomefinder