
1012 N FLORES ST, SAN ANTONIO, TX 78212
Homes for sale in San Antonio.
Homes for sale in 78212.
List Price$595,000
1012 N FLORES ST
San Antonio, TX 78212


Listing #2000929
2
Bedrooms
2 full
Bathrooms
1,694
Square Feet
House
Type
About This Property
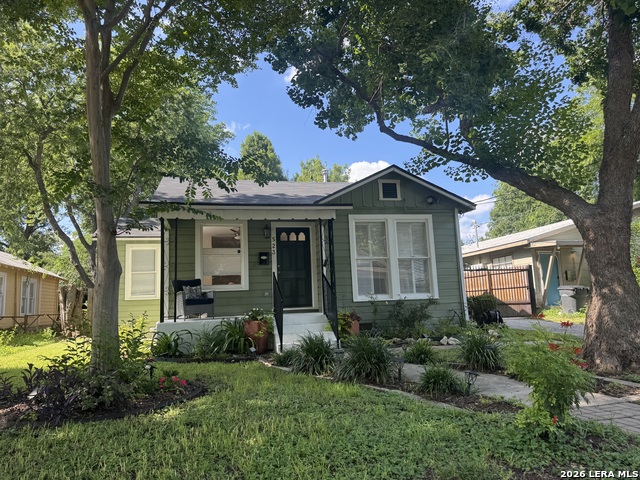
Welcome to The Olivia House, a truly one of a kind historic residence where timeless architecture meets modern versatility. Built in 1882 from thick, hand laid native limestone, this remarkable home is filled with character, craftsmanship, and a sense of history that is nearly impossible to replicate. Thoughtfully maintained and enhanced with modern updates, including solar panels, an updated water softener and filtration system, and a newer HVAC system, the home offers the perfect balance of historic charm and everyday comfort. Situated on approximately 0.3 acres, the property features an expansive backyard with endless possibilities for a pool, guest house, gardens, outdoor entertaining, or additional parking. A spacious screened in porch extends the living space, creating the perfect setting to relax, entertain, or enjoy San Antonio's beautiful evenings. Located just minutes from Downtown San Antonio, the Pearl, San Pedro Park, and some of the city's best restaurants, shops, and cultural attractions, The Olivia House offers an exceptional urban lifestyle in one of San Antonio's most exciting neighborhoods. An added advantage is the property's rare Inner City Development Zone (IDZ) zoning, offering incredible flexibility for those seeking a live/work lifestyle, home office, creative studio, boutique business, or future investment opportunity. Whether envisioned as a distinctive private residence or a property that evolves with your lifestyle, The Olivia House presents a rare opportunity to own a piece of San Antonio history while enjoying unmatched potential for the future.
Listing Courtesy of Mallory Baird, Phyllis Browning Company (210) 219-1998
Property Features
Location Information
County
Bexar
MLS Area
0900
Neighborhood Amenities
Other - See Remarks
Subdivision
FIVE POINTS
Interior Features
Room Dimensions
Living: 14x14, Kitchen: 14x15, MasterBR: 16x15, BR2: 15x14
Fireplace Description
Not Applicable
Interior
One Living Area, Liv/Din Combo, Utility Room Inside, High Ceilings, All Bedrooms Downstairs, Laundry Main Level
Heating
Central
Master Bedroom Description
Ceiling Fan, Full Bath
Heating Fuel
Electric
Master Bathroom Description
Tub/Shower Separate, Single Vanity
Cooling
One Central
Has Dining Room
Yes
Floors
Saltillo Tile, Linoleum
Has Family Room
Yes
Exterior Features
Style
One Story, Historic/Older
Water / Sewer
City
Construction
Pre-Owned
Parking Description
None/Not Applicable
Manufacturer
unknown
Pool/Spa Description
None
Foundation
Slab
Lot Size
0.3
Roof
Composition
Is One Story
Yes
School
School District
San Antonio I.S.D.
Jr. High School
Saisd
Elementary School
Saisd
High School
Call District
Additional Information
Proposed Terms
Conventional, Cash
Year Built
1882
Property Type
SFR
Status
New
Property SubType
Single Family Detached
Similar Listings
- Active
$575,000
3 Beds
2 Baths
1,902 SqFt.
523 E HUISACHE AVE
San Antonio, TX 78212
#1957231
House

Listing Courtesy of Suzanne Menick, South Texas Realty Services [email protected]
- Active
$575,000
3 Beds
2 Baths
1,902 SqFt.
523 E HUISACHE AVE
San Antonio, TX 78212
#1957231
House
Listing Courtesy of Suzanne Menick, South Texas Realty Services [email protected]



Mortgage Calculator
$2,777
per month
30 Year Fixed. 3.52% Interest Rate.
Principal + Interest
$2,144
Monthly Tax
$495
Monthly Insurance
$138
yrs
%
$
$
Based on a fully amortized fixed rate loan. Ask your agent for the tax rates in your area. Insurance estimate is based on an average cost, your final premium cost will be determined by the type of coverage you select. This program only provides an estimate.
Schools
Walk Score
© 2026 LERA MLS. All rights reserved.
© 2026 LERA MLS. All rights reserved.
The data relating to real estate on this website comes in part from the Internet Data Exchange (IDX) Program of the LERA MLS. IDX information is provided exclusively for consumers' personal non-commercial use and may not be used for any purpose other than to identify prospective properties consumers may be interested in purchasing. All Information Is Deemed Reliable But Is Not Guaranteed Accurate.
LERA MLS data last updated at July 17, 2026, 1:49 PM CT
Real Estate IDX Powered by iHomefinder