
101 SHADY RIDGE DR, BOERNE, TX 78006
Homes for sale in Boerne.
Homes for sale in 78006.
List Price$789,999
101 SHADY RIDGE DR
Boerne, TX 78006

Listing #1962791
4
Bedrooms
3 full, 1 partial
Bathrooms
3,100
Square Feet
House
Type
About This Property
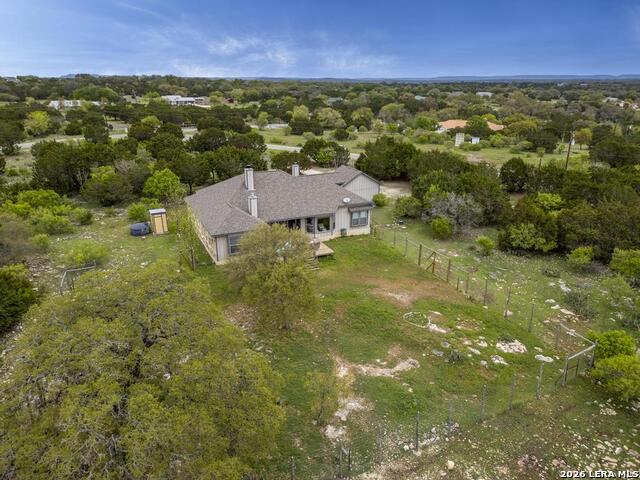
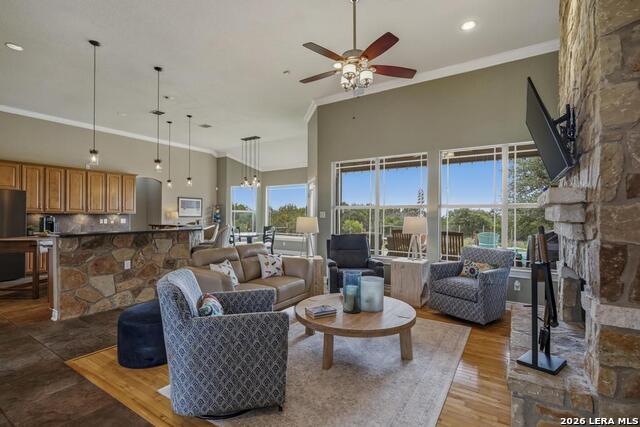
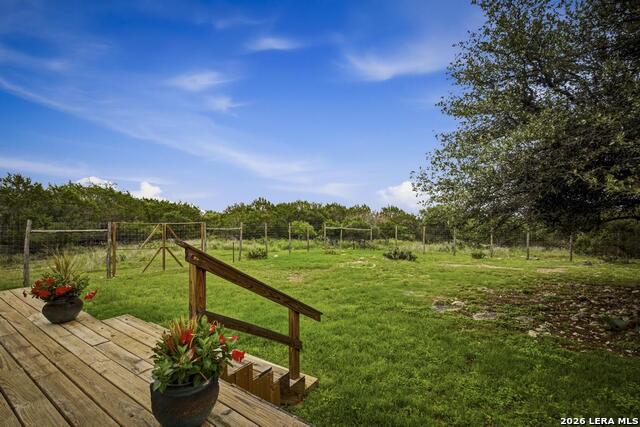
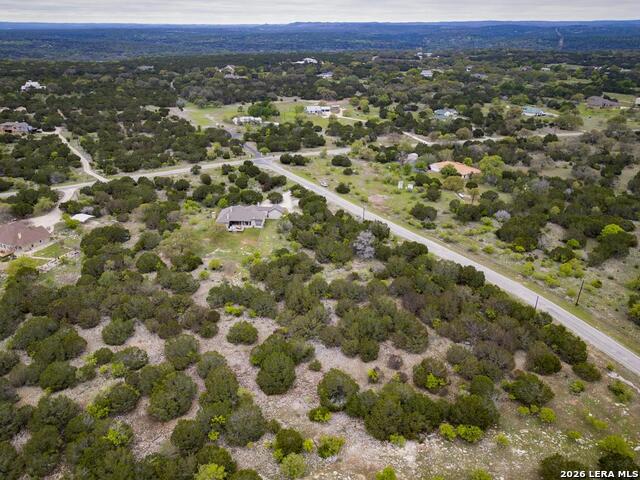
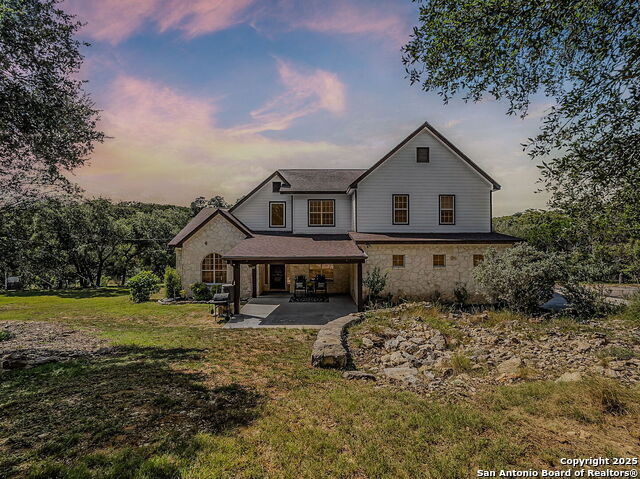
This beautiful piece of acreage in River Mountain Ranch offers a classic Texas Hill Country lifestyle, combining a spacious 5.6-acre lot with exceptional privacy to create a tranquil oasis. The home is designed for both cozy retreats and casual entertaining, centered around timeless materials and fixtures. The heart of the home is an Open Kitchen and Living Space, featuring granite countertops, Bosch appliances, and large islands that overlook the main family room. The open kitchen boasts a tremendous amount of cabinet and storage space, including a generous walk-in pantry. Large windows in every room let in light and offer gorgeous country views from every angle. With 4 Bedrooms, 3.5 Bathrooms, a seamless Open Kitchen/Living flow, the residence also features three floor-to-ceiling stone fireplaces that serve as architectural anchors. The spacious primary suite includes an adjacent study or nursery and features his-and-hers walk-in closets and a large spa-like bath with a walk-in glass shower and a separate jacuzzi tub. Beyond the primary bath, a secondary guest suite features a high-end walk-in rain shower, providing a spa-like experience for visitors. The back of the home opens up to a large outdoor deck, designed for grilling and hosting large gatherings, offering a perfect vantage point to watch the axis and white-tailed deer move through the 5.6-acre property. An expansive secondary living space provides a versatile secondary space for entertainment, perfect for a media room or "man-cave". Of the property's 5.6 total acres, a 1.3-acre portion of the lot is secured with an 8-foot King Ranch-style fence, creating a safe, contained space for pets or gardens within the larger, open acreage. The fenced yard features mature oak giants that provide shade, a sense of seclusion, and sweeping views.
Listing Courtesy of Bettina Tolin, Hill Country Home And Land LLC (956) 371-6444
Property Features
Location Information
County
Kendall
MLS Area
2506
Neighborhood Amenities
Park/Playground, Lake/River Park, Boat Ramp, None
Subdivision
RIVER MOUNTAIN RANCH
Interior Features
Room Dimensions
Dining: 12x9, Living: 17x17, Kitchen: 17x16, Family: 23x21, MasterBR: 16x17, BR2: 12x11, BR3: 16x11, BR4: 14x11
Has Family Room
Yes
Interior
Two Living Area, Separate Dining Room, Two Eating Areas, Island Kitchen, Breakfast Bar, Walk-In Pantry, Study/Library, Media Room, Utility Room Inside, 1st Floor Lvl/No Steps, High Ceilings
Fireplace Description
Three+
Master Bedroom Description
DownStairs, Outside Access, Sitting Room, Walk-In Closet, Multi-Closets, Ceiling Fan, Full Bath
Heating
Central
Master Bathroom Description
Tub/Shower Separate
Heating Fuel
Electric
1/2 Baths
1
Cooling
One Central
Has Dining Room
Yes
Floors
Carpeting, Ceramic Tile, Wood
Exterior Features
Style
One Story
Electric Supplier
BEC
Construction
Pre-Owned
Parking Description
Two Car Garage
Exterior
Covered Patio, Deck/Balcony, Double Pane Windows, Has Gutters, Special Yard Lighting, Mature Trees, Ranch Fence
Has Garage
Yes
Manufacturer
UNKNOWN
Garage Spaces
2
Foundation
Slab
Pool/Spa Description
None
Roof
Composition
Lot Size
5.62
Water / Sewer
Septic
Lot Description
Corner, Cul-de-Sac/Dead End, County VIew, Horses Allowed, 5 - 14 Acres, Partially Wooded, Mature Trees (ext feat), Secluded, Level
Sewer Supplier
Septic
Is One Story
Yes
Water Supplier
Well
School
School District
Boerne
Jr. High School
Boerne Middle N
Elementary School
Curington
High School
Boerne
Additional Information
Proposed Terms
Conventional, VA, Cash
Year Built
2007
Property Type
SFR
Status
Price Change
Property SubType
Single Family Detached
Similar Listings



Mortgage Calculator
$3,688
per month
30 Year Fixed. 3.52% Interest Rate.
Principal + Interest
$2,846
Monthly Tax
$658
Monthly Insurance
$184
yrs
%
$
$
Based on a fully amortized fixed rate loan. Ask your agent for the tax rates in your area. Insurance estimate is based on an average cost, your final premium cost will be determined by the type of coverage you select. This program only provides an estimate.
Schools
Walk Score

© 2026 LERA MLS. All rights reserved.
© 2026 LERA MLS. All rights reserved.
The data relating to real estate on this website comes in part from the Internet Data Exchange (IDX) Program of the LERA MLS. IDX information is provided exclusively for consumers' personal non-commercial use and may not be used for any purpose other than to identify prospective properties consumers may be interested in purchasing. All Information Is Deemed Reliable But Is Not Guaranteed Accurate.
LERA MLS data last updated at August 5, 2026, 9:35 AM CT
Real Estate IDX Powered by iHomefinder