
101 CORAZON, BOERNE, TX 78006
Homes for sale in Boerne.
Homes for sale in 78006.
List Price$899,000
101 Corazon
Boerne, TX 78006
No Property Photo Available
Listing #1998770
4
Bedrooms
4 full
Bathrooms
2,972
Square Feet
House
Type
About This Property
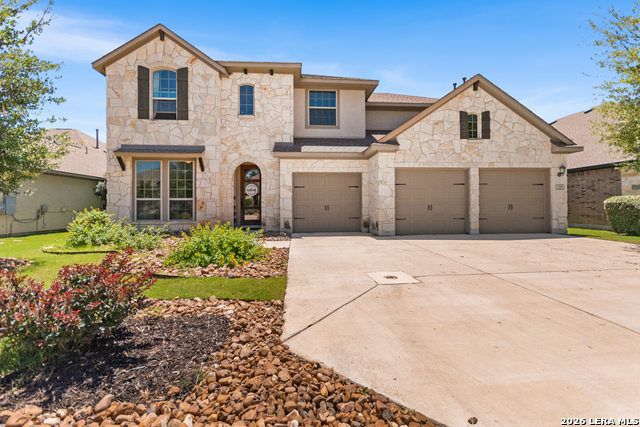
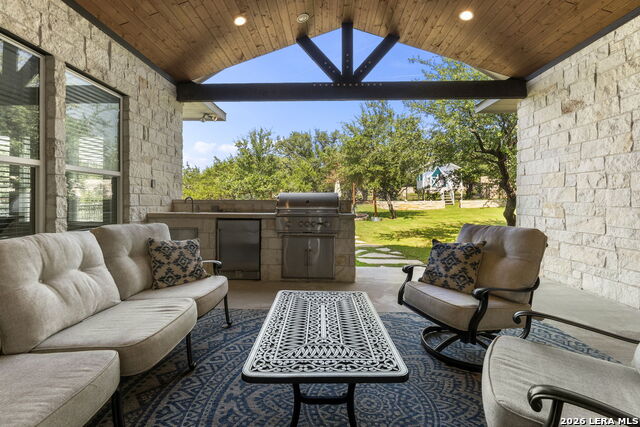
Distinguished single-story estate in the highly sought-after Esperanza community featuring 4 bedrooms, 4 full baths, a 3-car garage, and nearly 3,000 square feet of exceptional living space. Situated on a premier lot with no neighbors to the side or front, this home offers the rare combination of privacy, breathtaking hill country and water views, with no other houses on the cul-de-sac, a peaceful and private setting. The backyard is truly a retreat designed for unforgettable entertaining, showcasing a sparkling heated designer pool with Baidu swim jets, built-in outdoor kitchen with BBQ and refrigerator, and a covered outdoor living area complete with custom automatic sun shades. Every detail reflects thoughtful design and quality craftsmanship, from the moment you enter through the impressive double doors. The light-filled open-concept interior features soaring ceilings, expansive windows with custom shades, and beautiful hardwood flooring throughout the home including all bedrooms, the office, and the media room. The stunning chef's kitchen is the heart of the home, offering an oversized island, separate breakfast bar, double ovens, gas range, farmhouse sink, and elegant countertops extending seamlessly to the ceiling. Additional upgrades include custom blinds, a Tesla charging station, fully owned solar panels with a Tesla Powerwall 3 home battery back-up system, tankless water heaters, and epoxy-coated garage floors. Located within the award-winning Boerne ISD, walking distance to Esperanza's resort-style amenities, a welcoming neighborhood atmosphere, and the perfect balance of convenience and tranquility - all just minutes from downtown Boerne.
Listing Courtesy of Alexis Weigand, Real Broker, LLC (210) 987-8801
Property Features
Location Information
County
Kendall
MLS Area
2506
Neighborhood Amenities
Controlled Access, Pool, Clubhouse, Park/Playground, J
Subdivision
ESPERANZA
Interior Features
Room Dimensions
Dining: 12x24, Living: 21x18, Kitchen: 18x17, MasterBR: 17x14, BR2: 10x12, BR3: 11x11, BR4: 10x17
Fireplace Description
Not Applicable
Interior
One Living Area, Liv/Din Combo, Island Kitchen, Breakfast Bar, Study/Library, Media Room, High Ceilings, Open Floor Plan, Pull Down Storage, Cable TV Available, High Speed Internet, All Bedrooms Downstairs, Laundry Main Level, Laundry Room, Walk in Closets, Attic - Acces
Heating
Central
Master Bedroom Description
DownStairs, Walk-In Closet, Ceiling Fan, Full Bath
Heating Fuel
Natural Gas
Master Bathroom Description
Tub/Shower Separate, Double Vanity
Cooling
One Central
Has Dining Room
Yes
Floors
Ceramic Tile, Wood
Has Family Room
Yes
Exterior Features
Style
One Story
Parking Description
Three Car Garage, Attached, Tandem
Construction
Pre-Owned
Has Garage
Yes
Exterior
Covered Patio, Bar-B-Que Pit/Grill, Gas Grill, Wrought Iron Fence, Sprinkler System, Solar Screens
Garage Spaces
3
Manufacturer
Highland Homes
Has a Pool
Yes
Foundation
Slab
Pool/Spa Description
In Ground Pool, Pool is Heated, Fenced Pool, Diving Board
Roof
Composition
Lot Size
0.216
Water / Sewer
City
Lot Description
Cul-de-Sac/Dead End, On Waterfront, On Greenbelt
Sewer Supplier
City
Has Waterfront
Yes
Water Supplier
City
Is One Story
Yes
Electric Supplier
PEC
School
School District
Boerne
Jr. High School
Boerne Middle N
Elementary School
Herff
High School
Boerne
Additional Information
Proposed Terms
Conventional, FHA, VA, TX Vet, Cash, Other
Status
New
Property Type
SFR
Is Short Sale
No
Property SubType
Single Family Detached
HOA Fee
$233
Year Built
2024
HOA Frequency
Quarterly
Similar Listings



Mortgage Calculator
$4,197
per month
30 Year Fixed. 3.52% Interest Rate.
Principal + Interest
$3,239
Monthly Tax
$749
Monthly Insurance
$209
yrs
%
$
$
Based on a fully amortized fixed rate loan. Ask your agent for the tax rates in your area. Insurance estimate is based on an average cost, your final premium cost will be determined by the type of coverage you select. This program only provides an estimate.
Schools
Walk Score

© 2026 LERA MLS. All rights reserved.
© 2026 LERA MLS. All rights reserved.
The data relating to real estate on this website comes in part from the Internet Data Exchange (IDX) Program of the LERA MLS. IDX information is provided exclusively for consumers' personal non-commercial use and may not be used for any purpose other than to identify prospective properties consumers may be interested in purchasing. All Information Is Deemed Reliable But Is Not Guaranteed Accurate.
LERA MLS data last updated at July 9, 2026, 1:48 PM CT
Real Estate IDX Powered by iHomefinder