
101 HICKORY RUN, LA VERNIA, TX 78121
Homes for sale in La Vernia.
Homes for sale in 78121.
List Price$535,000
101 Hickory Run
La Vernia, TX 78121
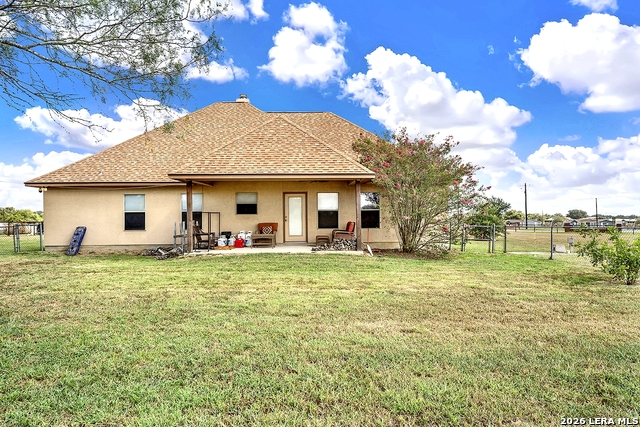
Listing #2008833
3
Bedrooms
2 full
Bathrooms
1,599
Square Feet
House
Type
About This Property
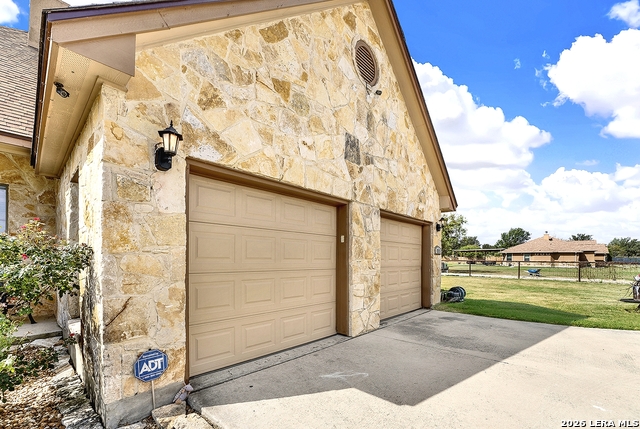
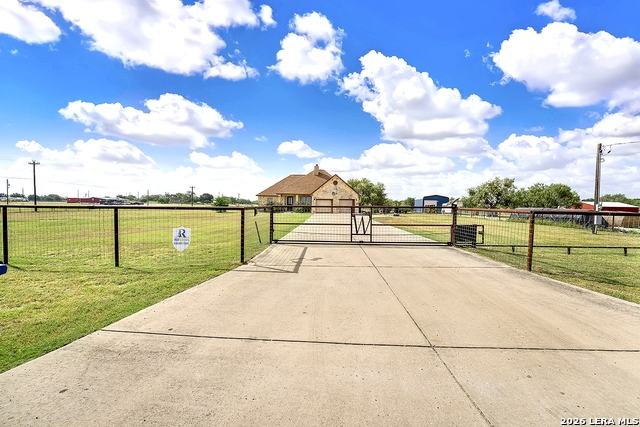
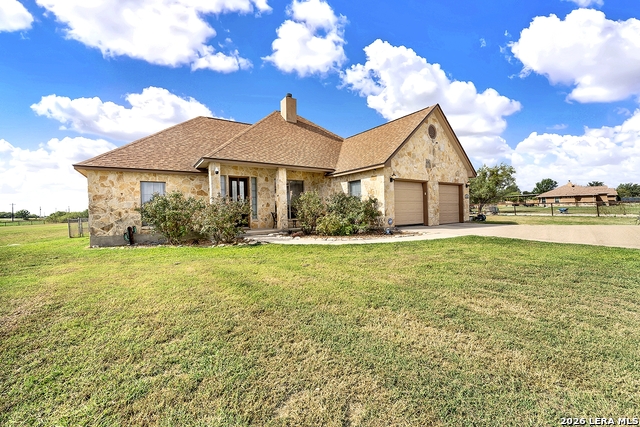
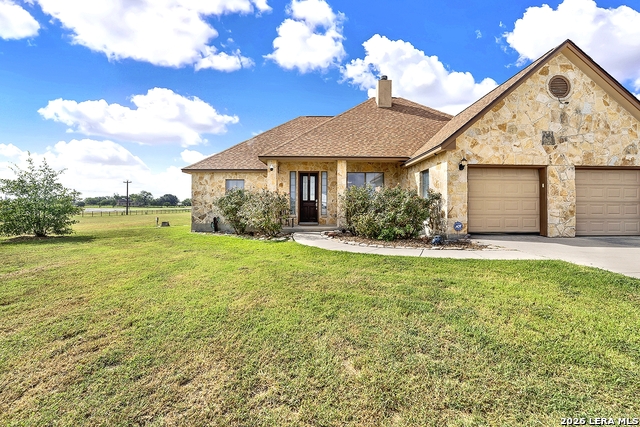
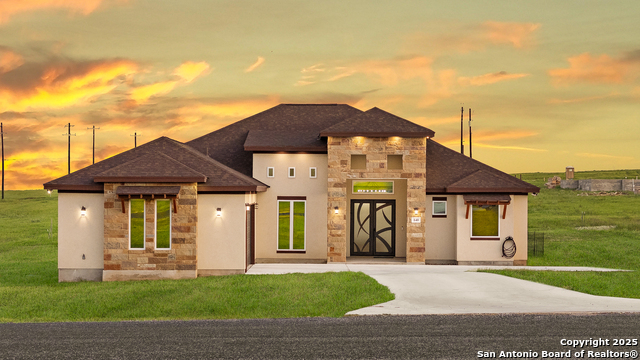
Idyllic Country Home with Boundless Opportunities! Embrace the serene lifestyle of this exceptional 3-bedroom, 2-bath residence, situated on a generous 3+ acre lot. Enclosed by sturdy pipe fencing, this property provides both security and ample space, making it a perfect haven for families and visionaries alike. As you enter, you'll be greeted by a thoughtfully laid-out interior that exudes comfort and charm. The living area is ideal for hosting gatherings or simply relaxing at home. The well-equipped kitchen is a culinary enthusiast's paradise, poised to inspire delightful meals and unforgettable moments. Featuring an attached 2-car garage, this home offers the convenience of plentiful storage and easy access, while the vast outdoor area invites possibilities for gardening, recreation, or future expansions. What truly distinguishes this property is its strategic location along Hwy 87, providing a remarkable opportunity for commercial development. Whether you aspire to launch a successful business or wish to relish the tranquility of rural living while keeping your options flexible, this home serves as a blank slate for your aspirations. Seize this incredible chance to own a piece of paradise brimming with potential! Reach out today to arrange your exclusive viewing and discover everything this remarkable property has in store.
Listing Courtesy of Lynn Kotzur, South Roots Realty (830) 534-8558
Property Features
Location Information
County
Wilson
MLS Area
2800
Neighborhood Amenities
None
Subdivision
OAK HOLLOW ESTATES
Interior Features
Room Dimensions
Dining: 8x10, Living: 10x16, Kitchen: 8x12, MasterBR: 10x12, BR2: 10x12, BR3: 10x12
Fireplace Description
One, Living Room
Interior
One Living Area, Liv/Din Combo, Eat-In Kitchen, Island Kitchen, Breakfast Bar, Utility Room Inside, Open Floor Plan, Walk in Closets
Heating
Central
Master Bedroom Description
Split, Walk-In Closet, Multi-Closets, Ceiling Fan, Full Bath
Heating Fuel
Electric
Master Bathroom Description
Tub/Shower Separate, Double Vanity, Garden Tub
Cooling
One Central
Has Dining Room
Yes
Floors
Ceramic Tile
Has Family Room
Yes
Exterior Features
Style
One Story, Traditional
Electric Supplier
FELPS
Construction
Pre-Owned
Parking Description
Two Car Garage, Attached
Exterior
Patio Slab, Covered Patio, Wrought Iron Fence, Double Pane Windows, Storage Building/Shed, Cross Fenced
Has Garage
Yes
Manufacturer
unknown
Garage Spaces
2
Foundation
Slab
Pool/Spa Description
None
Roof
Composition
Lot Size
3.09
Water / Sewer
Septic
Lot Description
Corner, County VIew, Horses Allowed, 2 - 5 Acres, Level
Sewer Supplier
Septic
Is One Story
Yes
Water Supplier
C-Willow
School
School District
La Vernia Isd.
Jr. High School
La Vernia
Elementary School
La Vernia
High School
La Vernia
Additional Information
Proposed Terms
Conventional, FHA, VA, TX Vet, Cash
Status
New
Property Type
SFR
Is Short Sale
No
Property SubType
Single Family Detached
Miscellaneous
No City Tax, School Bus
Year Built
2007
Similar Listings

Mortgage Calculator
$2,496
per month
30 Year Fixed. 3.52% Interest Rate.
Principal + Interest
$1,927
Monthly Tax
$445
Monthly Insurance
$124
yrs
%
$
$
Based on a fully amortized fixed rate loan. Ask your agent for the tax rates in your area. Insurance estimate is based on an average cost, your final premium cost will be determined by the type of coverage you select. This program only provides an estimate.
Schools
Walk Score

© 2026 LERA MLS. All rights reserved.
© 2026 LERA MLS. All rights reserved.
The data relating to real estate on this website comes in part from the Internet Data Exchange (IDX) Program of the LERA MLS. IDX information is provided exclusively for consumers' personal non-commercial use and may not be used for any purpose other than to identify prospective properties consumers may be interested in purchasing. All Information Is Deemed Reliable But Is Not Guaranteed Accurate.
LERA MLS data last updated at August 15, 2026, 8:08 PM CT
Real Estate IDX Powered by iHomefinder