
241 OAK HOLLOW DR, LA VERNIA, TX 78121
Homes for sale in La Vernia.
Homes for sale in 78121.
List Price$449,000
241 OAK HOLLOW DR
La Vernia, TX 78121
Listing #2004713
3
Bedrooms
2 full
Bathrooms
2,956
Square Feet
House
Type
About This Property
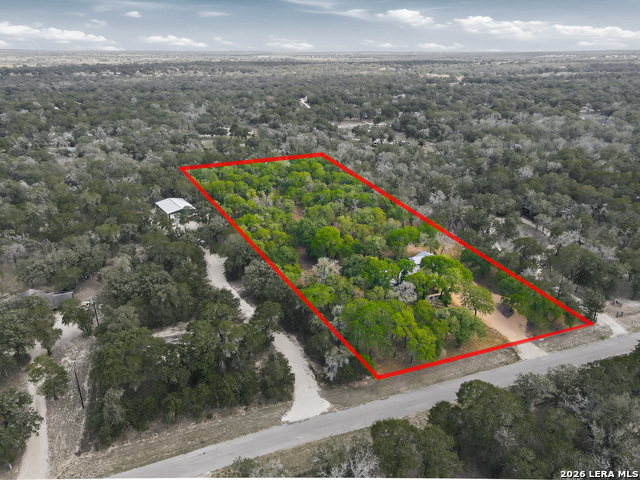
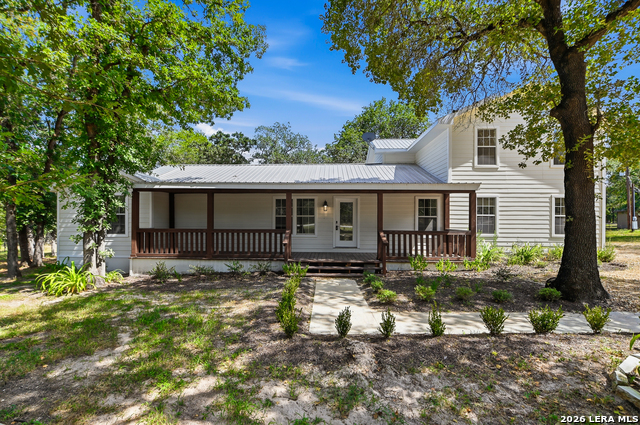
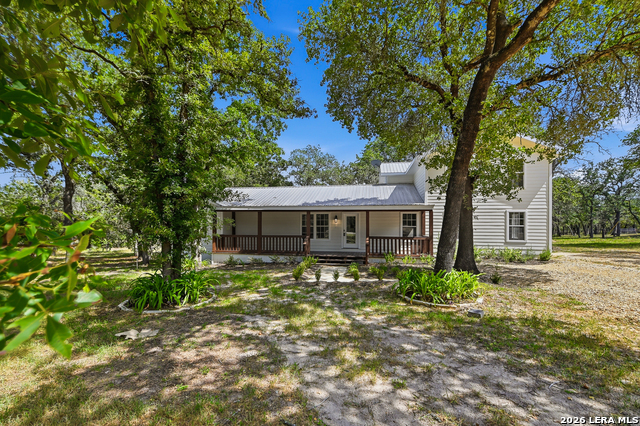
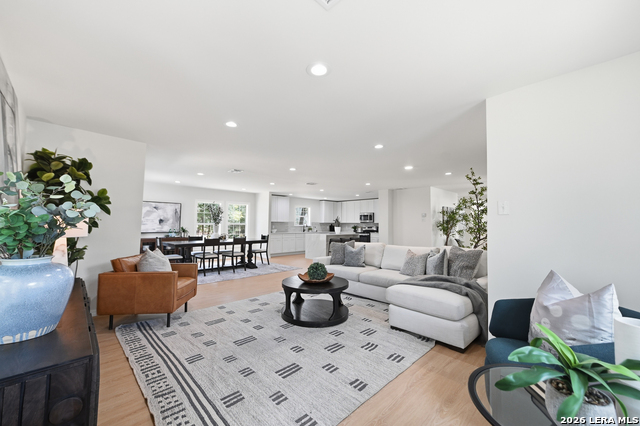
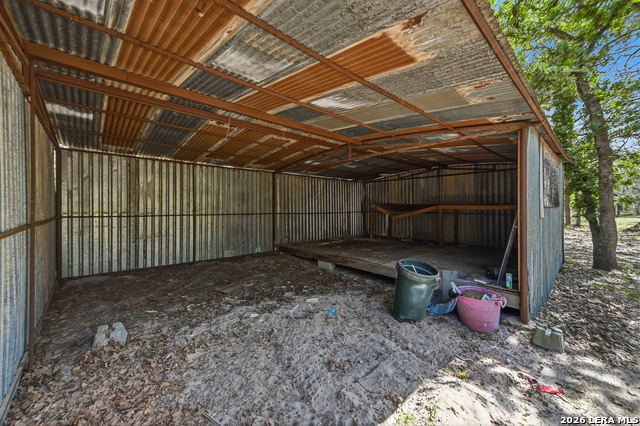
Welcome to your own slice of Texas country living in the highly sought-after La Vernia area! Situated on approximately 3 beautiful acres, this recently updated 3-bedroom, 2-bathroom home offers the perfect blend of modern finishes and peaceful rural charm. The thoughtfully designed split floor plan provides privacy, with the spacious primary suite tucked away from the secondary bedrooms. The primary bathroom has been beautifully updated and features a newly tiled walk-in shower, double vanity, and a large walk-in closet. The heart of the home is the completely remodeled kitchen, showcasing a stunning waterfall island, brand-new cabinetry, new appliances, and plenty of space for cooking, entertaining, and gathering with family and friends. The indoor utility room is conveniently located just off the mudroom, adding everyday functionality. Additional updates include a recently serviced HVAC system, giving buyers added peace of mind. Step outside and enjoy everything this property has to offer. Relax on the covered front porch with your morning coffee or entertain guests on the expansive rear deck while taking in the beautiful country views and wide-open space. Whether you're looking for room to garden, raise animals, or simply enjoy the quiet lifestyle, this property offers endless possibilities. At the back of the property, you'll find a 600-square-foot steel building that provides exceptional flexibility Don't miss this opportunity to own a move-in-ready home on acreage in desirable La Vernia-where modern comfort meets country living.
Listing Courtesy of Michael Powell, American Frontier Realty Group (210) 556-4144
Property Features
Location Information
County
Wilson
MLS Area
2800
Neighborhood Amenities
None
Subdivision
Oak Hollow Estates
Interior Features
Room Dimensions
Dining: 14x15, Living: 18x18, Kitchen: 16x14, MasterBR: 20x16, BR2: 12x12, BR3: 12x16
Fireplace Description
Not Applicable
Interior
Liv/Din Combo, Island Kitchen, Walk-In Pantry, Utility Room Inside
Heating
Central
Master Bedroom Description
DownStairs, Walk-In Closet, Ceiling Fan, Full Bath
Heating Fuel
Electric
Master Bathroom Description
Shower Only
Cooling
One Central
Has Dining Room
Yes
Floors
Laminate
Has Family Room
Yes
Exterior Features
Style
Split Level
Electric Supplier
FELPS
Construction
Pre-Owned
Parking Description
None/Not Applicable
Manufacturer
N/a
Pool/Spa Description
None
Roof
Metal
Lot Size
3.03
Water / Sewer
Septic, City
Lot Description
County VIew, 2 - 5 Acres, Partially Wooded, Level
Water Supplier
CSWR- Texas
School
School District
La Vernia Isd.
Jr. High School
La Vernia
Elementary School
La Vernia
High School
La Vernia
Additional Information
Proposed Terms
Conventional, FHA, VA, Cash
Status
New
Property Type
SFR
Is Short Sale
No
Property SubType
Single Family Detached
Miscellaneous
No City Tax, School Bus
Year Built
2000
Similar Listings


Mortgage Calculator
$2,095
per month
30 Year Fixed. 3.52% Interest Rate.
Principal + Interest
$1,617
Monthly Tax
$374
Monthly Insurance
$104
yrs
%
$
$
Based on a fully amortized fixed rate loan. Ask your agent for the tax rates in your area. Insurance estimate is based on an average cost, your final premium cost will be determined by the type of coverage you select. This program only provides an estimate.
Schools
Walk Score

© 2026 LERA MLS. All rights reserved.
© 2026 LERA MLS. All rights reserved.
The data relating to real estate on this website comes in part from the Internet Data Exchange (IDX) Program of the LERA MLS. IDX information is provided exclusively for consumers' personal non-commercial use and may not be used for any purpose other than to identify prospective properties consumers may be interested in purchasing. All Information Is Deemed Reliable But Is Not Guaranteed Accurate.
LERA MLS data last updated at August 2, 2026, 1:40 PM CT
Real Estate IDX Powered by iHomefinder