
200 OAK HOLLOW DRIVE, LA VERNIA, TX 78121
Homes for sale in La Vernia.
Homes for sale in 78121.
List Price$624,900
200 Oak Hollow Drive
La Vernia, TX 78121
Listing #2007408
5
Bedrooms
2 full, 1 partial
Bathrooms
2,798
Square Feet
House
Type
About This Property
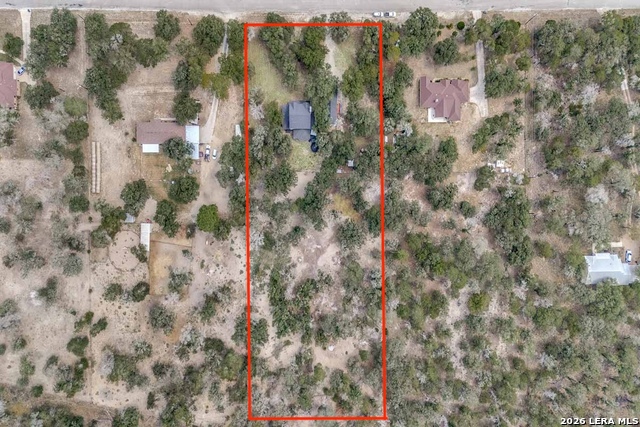
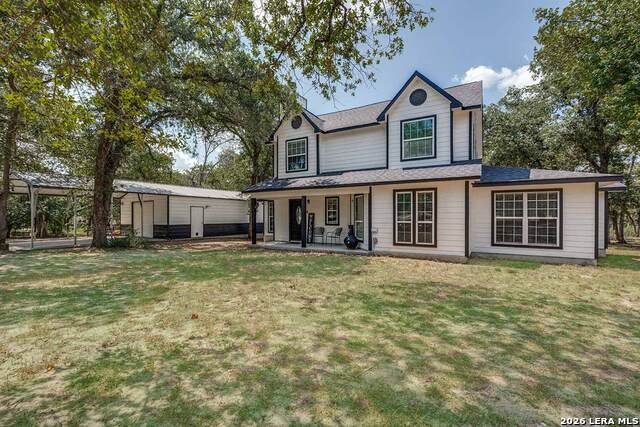
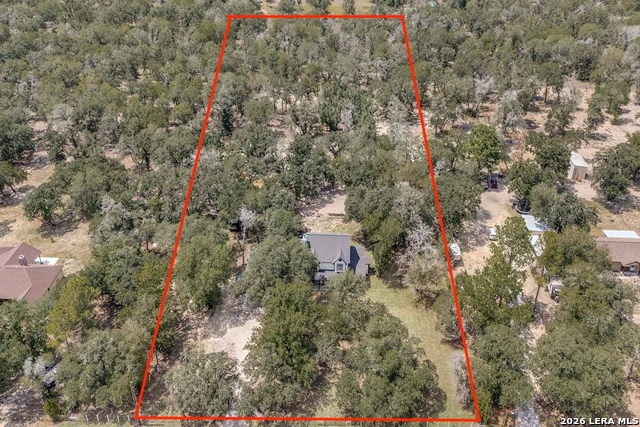
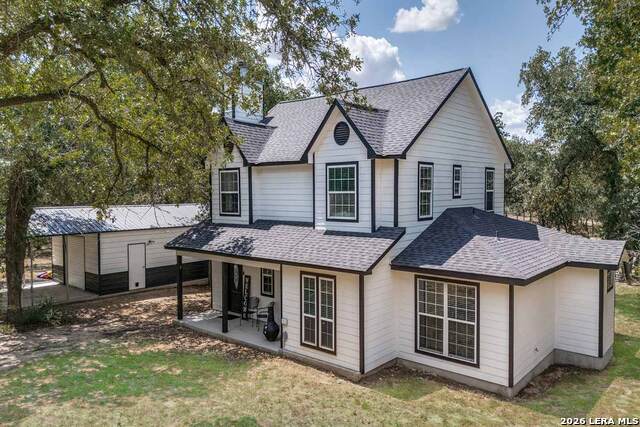
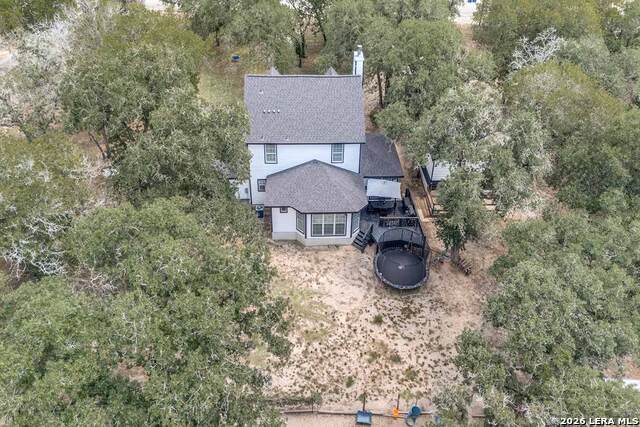
Beautiful Estate on 3 Acres - Come experience La Vernia Country Living! HOME: Offering nearly 2,800 square feet, this Like-New Home was completely remodeled & expanded in 2021 with new interior finishes, systems, appliances, roof, and exterior. As you enter, the Mud Room w/Double Barn Doors offers style & convenience. Discover Bright Open Living Spaces with a Dream Island Kitchen affording abundant cabinetry, gleaming granite counters, 2 sinks, and double ovens! The Downstairs Master Retreat includes a generous sitting area, dual closets, and a Luxury Bath w/double vanities, soaking tub & walk-in shower! The spacious Utility Room features additional cabinetry, granite counters, and a deep sink. Being a true 5-bedroom home, you'll find 4 more bedrooms upstairs, plus a full bathroom. WORKSHOP: Total slab is 60'x20', including 22'x20' carport, 30'x20' enclosed garage/shop that is 12' high, and 20'x8' dog run at the back. The shop offers an 11'x8' climate controlled room (ideal office) plus a 10'x4' climate controlled dog living space. You'll appreciate the RV hook ups and additional washer/dryer connections in the shop! LAND: The 3 acres is fenced & cross-fenced, ideal for animals. Additional improvements include a substantial chicken coop, and a metal barn. Abundant mature trees provide shade & beautiful surroundings!
Listing Courtesy of Francisco Martinez, Fulmer Realty, LLC (210) 784-9275
Property Features
Location Information
County
Wilson
MLS Area
2800
Neighborhood Amenities
Other - See Remarks
Subdivision
OAK HOLLOW ESTATES
Interior Features
Room Dimensions
Dining: 17x12, Living: 20x15, Kitchen: 17x12, MasterBR: 18x16, BR2: 11x11, BR3: 11x11, BR4: 11x10
Fireplace Description
Not Applicable
Interior
One Living Area, Separate Dining Room, Island Kitchen, Breakfast Bar, Walk-In Pantry, Utility Room Inside, Open Floor Plan, High Speed Internet, Laundry Main Level, Laundry Room, Walk in Closets
Heating
Central
Master Bedroom Description
Split, DownStairs, Sitting Room, Walk-In Closet, Multi-Closets, Ceiling Fan, Full Bath
Heating Fuel
Electric
Master Bathroom Description
Shower Only, Separate Vanity, Double Vanity
Cooling
Two Central
1/2 Baths
1
Floors
Carpeting, Ceramic Tile
Has Dining Room
Yes
Accessibility
First Floor Bath, Full Bath/Bed on 1st Flr, First Fl
Has Family Room
Yes
Exterior Features
Style
Two Story
Sewer Supplier
Septic
Construction
Pre-Owned
Electric Supplier
GVEC
Exterior
Deck/Balcony, Double Pane Windows, Storage Building/Shed, Mature Trees, Horse Stalls/Barn, Workshop, Cross Fenced, Ranch Fence
Parking Description
Detached, Oversized
Manufacturer
Rocking B Construction
Pool/Spa Description
None
Foundation
Slab
Lot Size
3
Roof
Composition
Lot Description
County VIew, Horses Allowed, 2 - 5 Acres, Partially Wooded, Wooded, Mature Trees (ext feat)
Water / Sewer
Water System, Septic
School
School District
La Vernia Isd.
Jr. High School
La Vernia
Elementary School
La Vernia
High School
La Vernia
Additional Information
Proposed Terms
Conventional, FHA, VA, Cash
Year Built
2021
Property Type
SFR
Status
New
Property SubType
Single Family Detached
Miscellaneous
No City Tax
Similar Listings


Mortgage Calculator
$2,916
per month
30 Year Fixed. 3.52% Interest Rate.
Principal + Interest
$2,251
Monthly Tax
$520
Monthly Insurance
$145
yrs
%
$
$
Based on a fully amortized fixed rate loan. Ask your agent for the tax rates in your area. Insurance estimate is based on an average cost, your final premium cost will be determined by the type of coverage you select. This program only provides an estimate.
Schools
Walk Score

© 2026 LERA MLS. All rights reserved.
© 2026 LERA MLS. All rights reserved.
The data relating to real estate on this website comes in part from the Internet Data Exchange (IDX) Program of the LERA MLS. IDX information is provided exclusively for consumers' personal non-commercial use and may not be used for any purpose other than to identify prospective properties consumers may be interested in purchasing. All Information Is Deemed Reliable But Is Not Guaranteed Accurate.
LERA MLS data last updated at August 11, 2026, 1:45 PM CT
Real Estate IDX Powered by iHomefinder