
109 BAYBERRY CT, LA VERNIA, TX 78121
Homes for sale in La Vernia.
Homes for sale in 78121.
List Price$649,500
109 Bayberry Ct
La Vernia, TX 78121


Listing #1995792
5
Bedrooms
3 full, 1 partial
Bathrooms
2,763
Square Feet
House
Type
About This Property
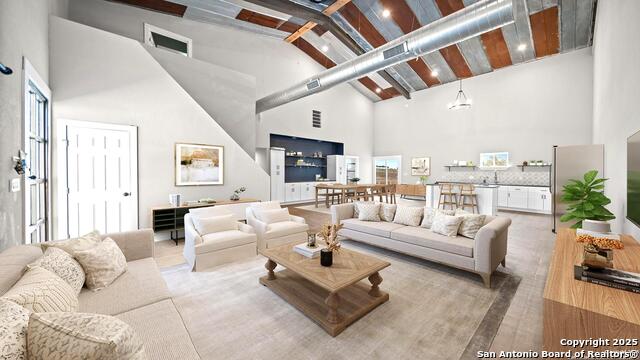
Beautiful 2021 modern farmhouse in gated Woodbridge Farms, a premier farmhouse-style community in the heart of La Vernia. This 2,763 SF home offers a highly functional, mostly single-story layout with 4 bedrooms and 2.5 baths downstairs, plus a private upstairs suite with full bath ideal as a 5th bedroom, game room, media room, guest suite, or second living area. The open-concept design features warm wood-look laminate flooring, abundant natural light, a brick fireplace with a current Heatilator installed, dedicated dining, and a designer island kitchen with white cabinetry, contrasting island, granite countertops, subway tile backsplash, under-cabinet lighting, pot filler, stainless vent hood, built-in microwave, and spacious walk-in pantry. The private primary suite includes dual vanities, makeup vanity, soaking tub, oversized glass-surround walk-in shower, and a large walk-in closet with direct laundry access. Thoughtful upgrades include automated top-down/bottom-up blinds by Budget Blinds, tinted windows throughout, Halo whole-house purification system, reverse osmosis drinking water system, whole-house water softener, custom garage storage system, and smart-home readiness with CAT6 data drops, server cabinet, coax drops, Wi-Fi access point, and network-ready automation capability. Enjoy a covered front porch, large covered back patio, expansive fenced backyard with upgraded Zoysia grass, sprinkler system, special yard lighting, and Astoria programmable exterior LED accent lighting with customizable color settings. Located near the HOA Amenity Park with splash pad, playground, and sports courts, plus La Vernia schools, local dining, shopping, City Park, and everyday conveniences.
Listing Courtesy of Patricia Chavez, Keller Williams Heritage (210) 942-7393
Property Features
Location Information
County
Wilson
MLS Area
2800
Neighborhood Amenities
Controlled Access, Park/Playground, Sports Court, Bas
Subdivision
WOODBRIDGE FARMS
Interior Features
Room Dimensions
Kitchen: 17x12, Family: 18x18, MasterBR: 16x14, BR2: 14x14, BR3: 12x12, BR4: 16x13
Fireplace Description
One, Living Room, Heatilator, Glass/Enclosed Screen, Other
Interior
One Living Area, Separate Dining Room, Eat-In Kitchen, Two Eating Areas, Island Kitchen, Walk-In Pantry, Game Room, Media Room, Loft, Utility Room Inside, Secondary Bedroom Down, 1st Floor Lvl/No Steps, High Ceilings, Open Floor Plan, Pull Down Storage, Cable TV Availabl
Heating
Central
Master Bedroom Description
DownStairs, Walk-In Closet, Ceiling Fan, Full Bath
Heating Fuel
Electric
Master Bathroom Description
Tub/Shower Separate, Separate Vanity, Garden Tub
Cooling
One Central
1/2 Baths
1
Floors
Ceramic Tile, Laminate
Has Dining Room
Yes
Accessibility
First Floor Bath, Full Bath/Bed on 1st Flr, First Fl
Has Family Room
Yes
Exterior Features
Style
One Story
Water Supplier
City
Construction
Pre-Owned
Electric Supplier
GVEC
Exterior
Patio Slab, Covered Patio, Privacy Fence, Sprinkler System, Double Pane Windows, Has Gutters
Parking Description
Two Car Garage, Attached
Manufacturer
Wel-Done Custom Homes
Has Garage
Yes
Foundation
Slab
Garage Spaces
2
Roof
Composition
Pool/Spa Description
None
Water / Sewer
City
Lot Size
0.3
Sewer Supplier
City
Lot Description
City View, 1/4 - 1/2 Acre, Gently Rolling, Sloping
School
School District
La Vernia Isd.
Jr. High School
La Vernia
Elementary School
La Vernia
High School
La Vernia
Additional Information
Proposed Terms
Conventional, FHA, VA, TX Vet, Cash
Is Short Sale
No
Property Type
SFR
HOA Fee
$650
Property SubType
Single Family Detached
HOA Frequency
Annually
Year Built
2021
Miscellaneous
Builder 10-Year Warranty, Cluster Mail Box
Status
New
Has a Game Room
Yes
Similar Listings




Mortgage Calculator
$3,032
per month
30 Year Fixed. 3.52% Interest Rate.
Principal + Interest
$2,340
Monthly Tax
$541
Monthly Insurance
$151
yrs
%
$
$
Based on a fully amortized fixed rate loan. Ask your agent for the tax rates in your area. Insurance estimate is based on an average cost, your final premium cost will be determined by the type of coverage you select. This program only provides an estimate.
Schools
Walk Score

© 2026 LERA MLS. All rights reserved.
© 2026 LERA MLS. All rights reserved.
The data relating to real estate on this website comes in part from the Internet Data Exchange (IDX) Program of the LERA MLS. IDX information is provided exclusively for consumers' personal non-commercial use and may not be used for any purpose other than to identify prospective properties consumers may be interested in purchasing. All Information Is Deemed Reliable But Is Not Guaranteed Accurate.
LERA MLS data last updated at June 28, 2026, 7:53 PM CT
Real Estate IDX Powered by iHomefinder