
1007 LINCOLN DR, LONGVIEW, TX 75604
Homes for sale in Longview.
Homes for sale in 75604.
List Price$394,900
1007 Lincoln Dr
Longview, TX 75604
Listing #26011042
4
Bedrooms
2 full, 1 partial
Bathrooms
3,000
Square Feet
House
Type
About This Property
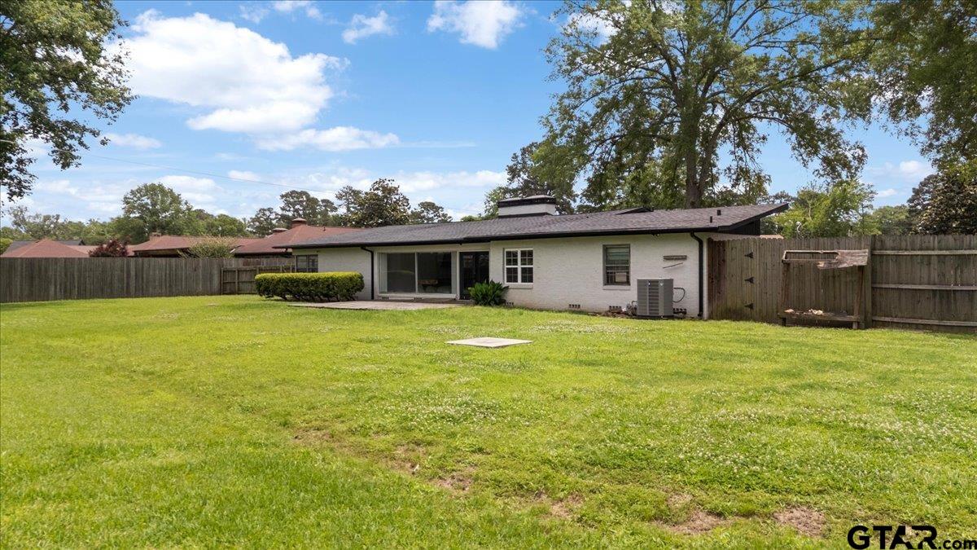
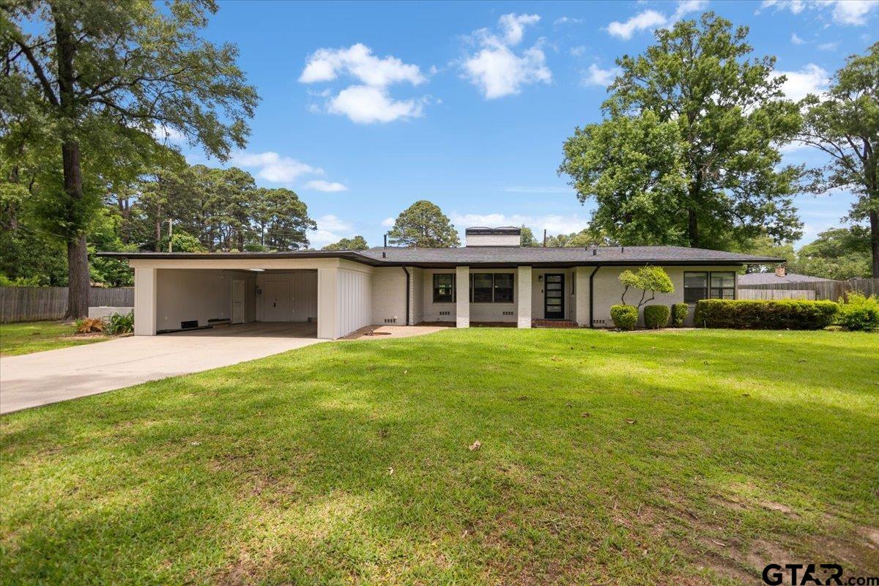
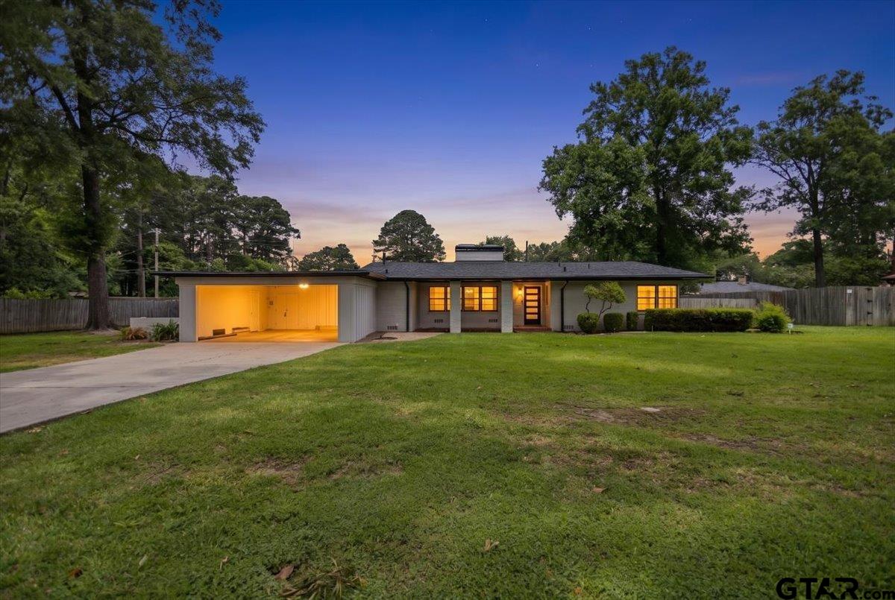
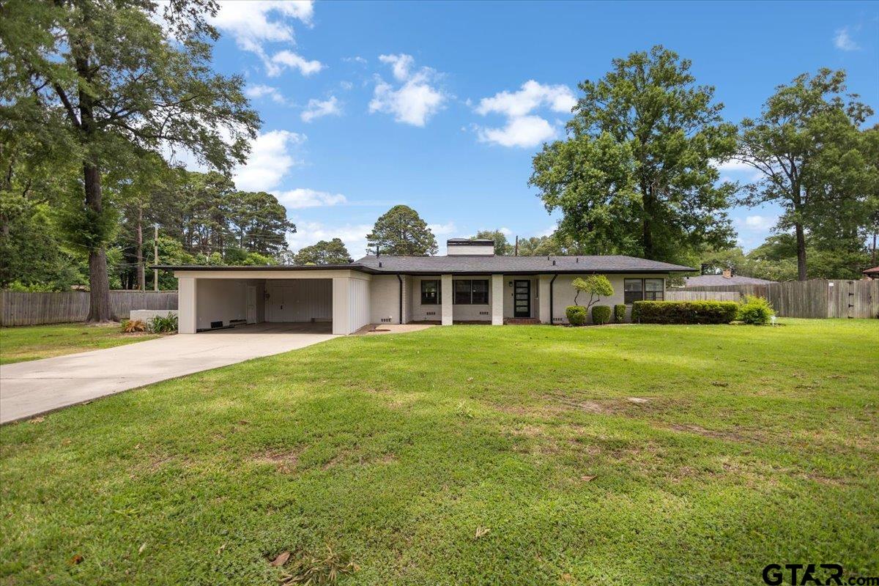
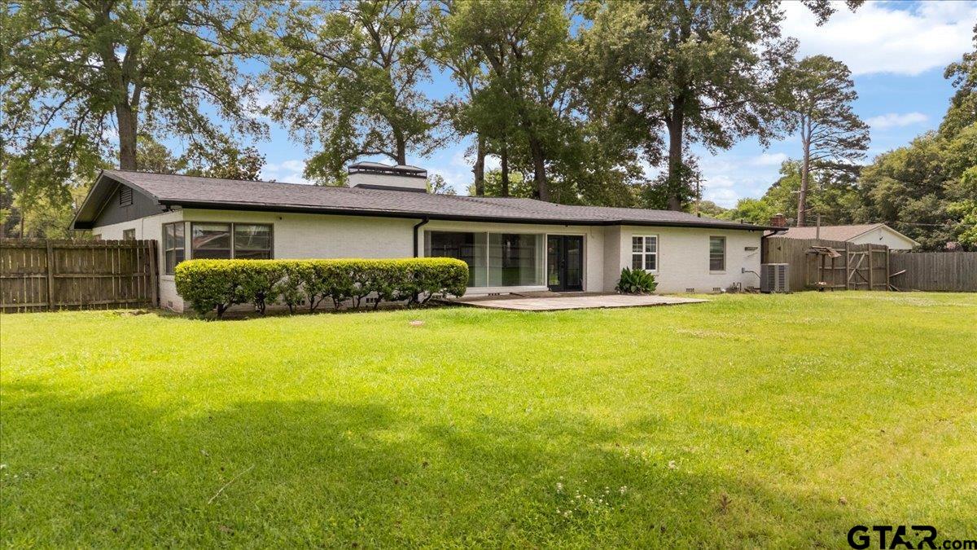
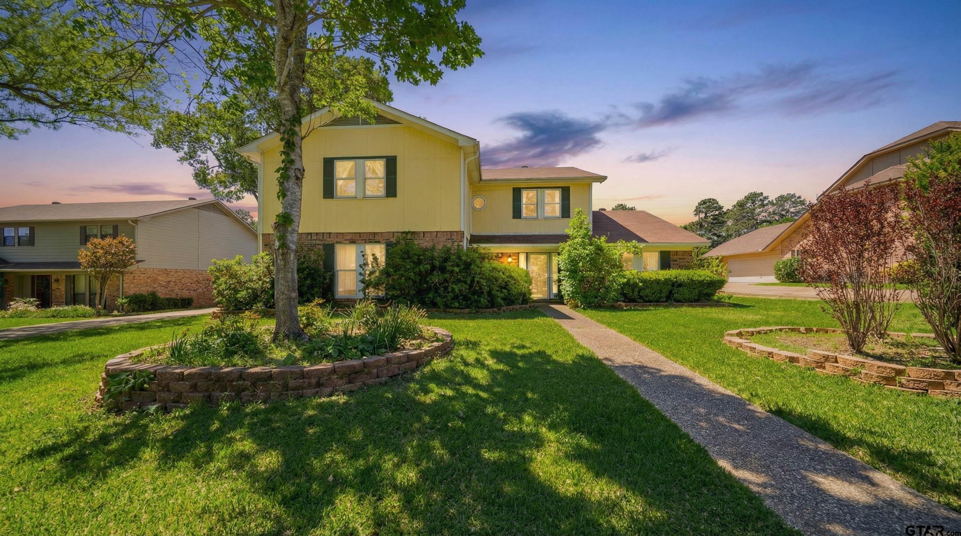
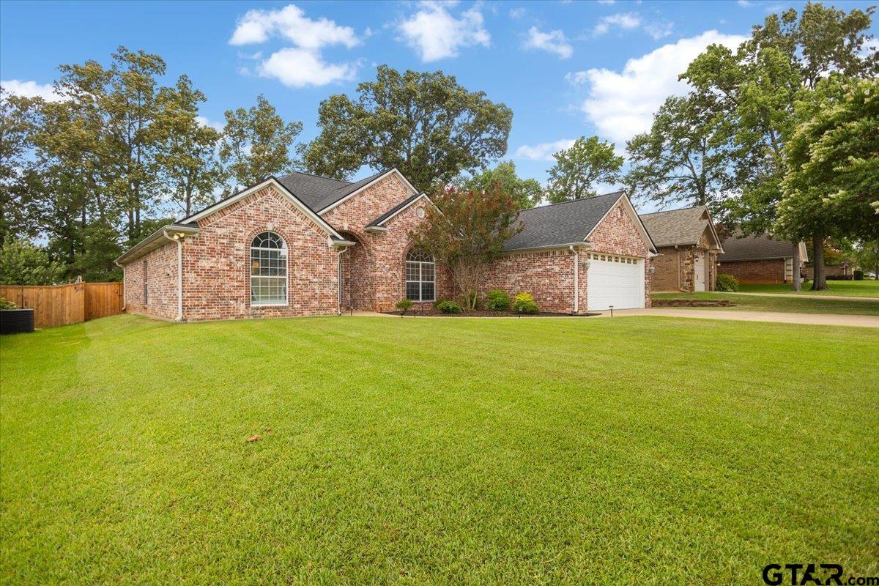
Fresh, bold, and beautifully reimagined--this stunning Pine Tree ISD home offers over 2,500 plus square feet of thoughtfully updated living space with room for everyone. Featuring 4 bedrooms and 3 full baths, this one-of-a-kind property blends modern finishes with timeless character. The spacious open-concept living areas are anchored by a striking brick fireplace, designer lighting, and updated flooring throughout. The beautifully remodeled kitchen shines with sleek cabinetry, oversized island, quartz-style countertops, and abundant prep and storage space--perfect for everyday living or entertaining. The flexible floor plan offers multiple living spaces, generously sized bedrooms, and updated bathrooms with clean, contemporary finishes. Step outside to your private courtyard-style patio and expansive fenced backyard, creating the perfect setting for gatherings, quiet evenings, or weekend fun. Located in Pine Tree ISD, this move-in ready home delivers style, space, and functionality all in one package
Property Features
Location Information
County
Gregg
Directions
Loop 281 in Longview**, take **Fairmont St/HG Mosley Pkwy toward Pine Tree**, then turn **left on Brynmawr Dr** and follow it around to 1007 Lincoln Dr -- the home will be on the right.
Subdivision
Skillern
Interior Features
Interior
Master Bedroom Split, All Bedrooms Downstairs, Walk-In Closet
Heating
Central/Gas, Fireplace
Full Baths
2
Cooling
Central Electric, Central Gas, Ceiling Fan(s)
1/2 Baths
1
Floors
Tile
Fireplace Description
Wood Burning
Appliances
Electric Range, Tankless Water Heater
Exterior Features
Style
Contemporary
Garage Spaces
0
Stories
One
Fencing
Wood
Construction
Brick, Aluminum Siding
Pool / Spa
None
Foundation
Slab, Combination
Lot Description
Subdivision Lot, Rectangular Lot
Roof
Composition
Lot Size in Acres
0
Septic or Sewer
Public Sewer
Street Utilities
Cable Available, Satellite
Water
Public
Has Waterfront
No
Parking Description
Garage, Concrete
Is One Story
Yes
School
Elementary School
Pine Tree
High School
Pine Tree
Middle School
Pine Tree
Additional Information
Property Type
SFR
Taxes
3355.0
Property SubType
Single Family Residence
Tax Year
2026
Year Built
1958
Documents Available
Aerial Survey
Status
Active
Square Feet Source
GCAD
General
Audio and Video Surveillance, Security Lights
Similar Listings
Mortgage Calculator
$1,844
per month
30 Year Fixed. 3.52% Interest Rate.
Principal + Interest
$1,423
Monthly Tax
$329
Monthly Insurance
$92
yrs
%
$
$
Based on a fully amortized fixed rate loan. Ask your agent for the tax rates in your area. Insurance estimate is based on an average cost, your final premium cost will be determined by the type of coverage you select. This program only provides an estimate.
Schools
Walk Score
Listing Courtesy of Tammy Kessler, Texas Real Estate Executives-Gladewater

© 2026 Greater Tyler Association of REALTORS®. All rights reserved.
© 2026 Greater Tyler Association of REALTORS®. All rights reserved.
The data relating to real estate for sale on this website comes in part from the Internet Data Exchange (IDX) of the Greater Tyler Association of REALTORS® Multiple Listing Service. IDX information is provided exclusively for consumers? personal, non-commercial use, that it may not be used for any purpose other than to identify prospective properties consumers may be interested in purchasing, and that data is deemed reliable but is not guaranteed accurate by the MLS. The MLS may, at its discretion, require use of other disclaimers as necessary to protect Participants and/or the MLS from liability.
GTAR data last updated at August 8, 2026, 2:20 PM CT
Real Estate IDX Powered by iHomefinder