
1002 FULTON AVE, SAN ANTONIO, TX 78201
Homes for sale in San Antonio.
Homes for sale in 78201.
1002 Fulton Ave
San Antonio, TX 78201
List Price$365,000



Listing #1918207
3
Bedrooms
2 full
Bathrooms
1,756
Square Feet
House
Type
About This Property
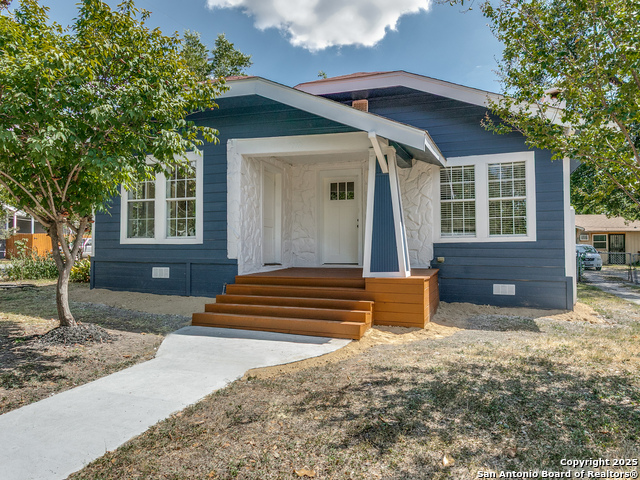
Discover timeless charm with modern amenities in this beautifully restored 1936 Craftsman style home in northcentral San Antonio. Nestled on 2 corner lots in the heart of Beacon Hill. The open floor plan offers a seamless and delightful living experience in this open and spacious home. Highlights: Fully remodeled open floor plan with 2 living areas, 3 beds and 2 full bathrooms, 2 of the bedrooms have private terraces with French doors, a cozy fireplace and the abundance of natural light throughout the home provides a serene ambiance for relaxation. Property sits on 2 lots that offers much space and flexibility. Also added is the large carport and shed for storage and hobbies. The smooth flow from living room, kitchen and bedrooms to the outdoor covered terrace makes for a wonderful blend of historic charm and modern comfort. Mature fruit and decorative plants adorn this beautiful corner lot home. At this PRIME LOCATION you are only steps away from nearby community parks and recreational facilities along with shopping, dining and entertainment venues. Also located a short distance from downtown and major highways. This home offers the perfect mix of historic charm, modern living and an unbeatable location. Don't miss your chance to own a piece of San Antonio's history in one of the highly desired neighborhoods!
Listing Courtesy of Rosa Segovia, Realty Advantage (210) 643-7411
Property Features
Location Information
County
Bexar
MLS Area
0900
Neighborhood Amenities
Park/Playground, Basketball Court
Subdivision
Beacon Hill
Interior Features
Room Dimensions
Dining: 14x12, Living: 29x12, Kitchen: 11x10, MasterBR: 22x19, BR2: 14x11, BR3: 12x12
Fireplace Description
One, Living Room
Interior
Two Living Area, Separate Dining Room, Island Kitchen, Utility Room Inside, 1st Floor Lvl/No Steps, Open Floor Plan, Pull Down Storage, Laundry Main Level, Attic - Pull Down Stairs
Heating
Central, 1 Unit
Master Bedroom Description
Outside Access, Sitting Room, Walk-In Closet, Ceiling Fan, Full Bath
Heating Fuel
Electric
Master Bathroom Description
Shower Only, Single Vanity
Cooling
One Central
Has Dining Room
Yes
Floors
Ceramic Tile, Laminate
Has Family Room
Yes
Exterior Features
Style
One Story, Craftsman
Water Supplier
SAWS
Construction
Pre-Owned
Electric Supplier
CPS
Exterior
Patio Slab, Covered Patio, Chain Link Fence, Storage Building/Shed, Mature Trees
Parking Description
None/Not Applicable
Manufacturer
unknown
Pool/Spa Description
None
Roof
Composition
Lot Size
0.14
Water / Sewer
Water System, Sewer System, City
Lot Description
Corner
Sewer Supplier
SAWS
Is One Story
Yes
School
School District
San Antonio I.S.D.
Jr. High School
Mark Twain
Elementary School
Cotton
High School
Edison
Additional Information
Proposed Terms
Conventional, FHA, VA, Cash
Year Built
1936
Property Type
SFR
Status
Active
Property SubType
Single Family Detached
Is Short Sale
No
Similar Listings


Mortgage Calculator
$1,704
per month
30 Year Fixed. 3.52% Interest Rate.
Principal + Interest
$1,315
Monthly Tax
$304
Monthly Insurance
$85
yrs
%
$
$
Based on a fully amortized fixed rate loan. Ask your agent for the tax rates in your area. Insurance estimate is based on an average cost, your final premium cost will be determined by the type of coverage you select. This program only provides an estimate.
Schools
Walk Score
Real Estate IDX Powered by iHomefinder