
1034 W ELSMERE PL, SAN ANTONIO, TX 78201
Homes for sale in San Antonio.
Homes for sale in 78201.
1034 W Elsmere Pl
San Antonio, TX 78201
List Price$299,000



Listing #1907143
3
Bedrooms
2 full
Bathrooms
1,416
Square Feet
House
Type
About This Property
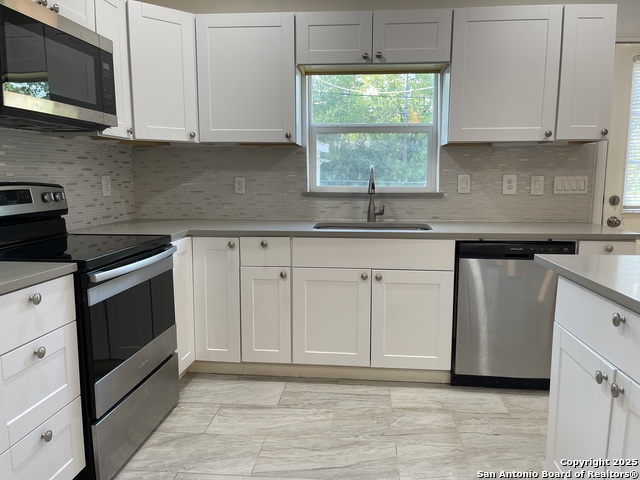
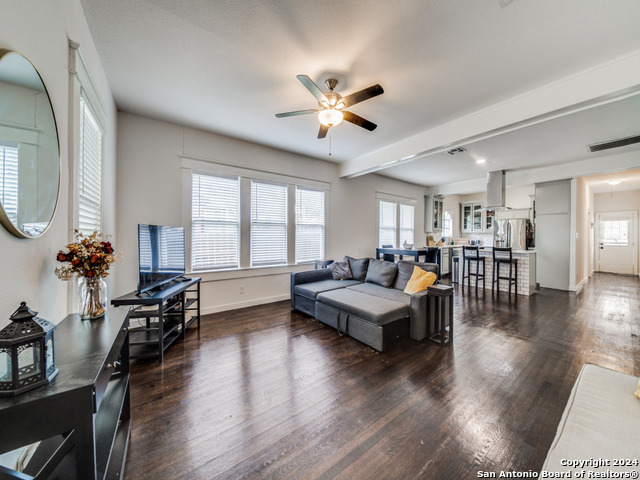
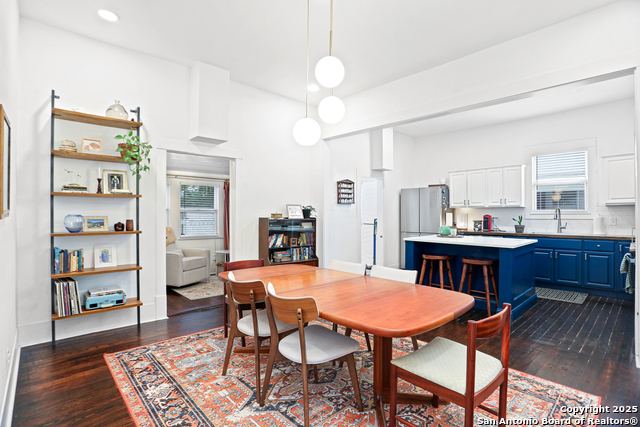
4.875% Rate (FHA 30yr Fixed) *$15,000 FLEX CASH TO BUYER! Use Towards Interest Rate Buydown, Closing Costs, Price Reduction! Amazing Home Fully Remodeled! 3 Bedroom 2 Bath, Multiple Car Port 3 Minutes to Downtown, St. Phillips College, Incarnate Word University, Trinity University, Golf, Zoo, HEB, Parks, The Pearl, The River Walk, University Of Texas and so much more! City Bus and Many Restaurants are walking distance, Chris Madrids, Blanco Cafe, Bill Millers, Sonic, Etc. Grand Island Kitchen with Stainless Steel Appliances including Refrigerator, Microwave, Stove/Oven, Dishwasher, Deep, Single Station Stainless Sink, Food Disposal, Custom Cabinets Plus! Awesome Master Bathroom with Designer Double Vanity and a Custom Low Entry Shower. All New Roof, A/C, Electrical, LED Lighting, Hi Efficiency Windows, Ceiling Fans, Siding, Paint, too much to name! Huge Yard, NO HOA! MUST SEE! Live The Near Downtown Life In Luxury Without the Downtown Price Tag! HURRY!
Listing Courtesy of Hector Mendes, San Antonio Elite Realty (210) 708-5493
Property Features
Location Information
County
Bexar
MLS Area
0900
Neighborhood Amenities
Park/Playground
Subdivision
Beacon Hill
Interior Features
Room Dimensions
Dining: 12x7, Living: 17x11, Kitchen: 10x11, MasterBR: 13x11, BR2: 13x11, BR3: 10x11
Fireplace Description
Not Applicable
Interior
One Living Area, Separate Dining Room, Eat-In Kitchen, Island Kitchen, Breakfast Bar, 1st Floor Lvl/No Steps, High Ceilings, Open Floor Plan, Pull Down Storage, Cable TV Available, High Speed Internet
Heating
Central
Master Bedroom Description
DownStairs
Heating Fuel
Electric
Master Bathroom Description
Shower Only
Cooling
One Central
Has Dining Room
Yes
Floors
Ceramic Tile, Laminate
Has Family Room
Yes
Exterior Features
Style
One Story
Water Supplier
SAWS
Construction
Pre-Owned
Electric Supplier
CPS
Exterior
Privacy Fence, Double Pane Windows, Storage Building/Shed, Mature Trees
Parking Description
None/Not Applicable
Manufacturer
Unknown
Pool/Spa Description
None
Foundation
Slab
Lot Size
0.144
Roof
Composition
Lot Description
City View, Level
Water / Sewer
Water System, Sewer System, City
Is One Story
Yes
Sewer Supplier
SAWS
School
School District
San Antonio I.S.D.
Jr. High School
Mark Twain
Elementary School
Cotton
High School
Edison
Additional Information
Proposed Terms
Conventional, FHA, VA, Cash
Status
Active
Property Type
SFR
Is Short Sale
No
Property SubType
Single Family Detached
Miscellaneous
School Bus
Year Built
1940
Similar Listings


Mortgage Calculator
$1,395
per month
30 Year Fixed. 3.52% Interest Rate.
Principal + Interest
$1,077
Monthly Tax
$249
Monthly Insurance
$69
yrs
%
$
$
Based on a fully amortized fixed rate loan. Ask your agent for the tax rates in your area. Insurance estimate is based on an average cost, your final premium cost will be determined by the type of coverage you select. This program only provides an estimate.
Schools
Walk Score
Real Estate IDX Powered by iHomefinder