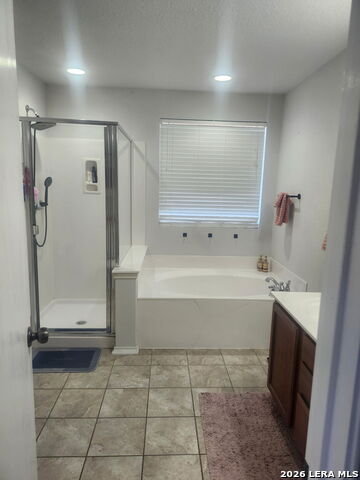
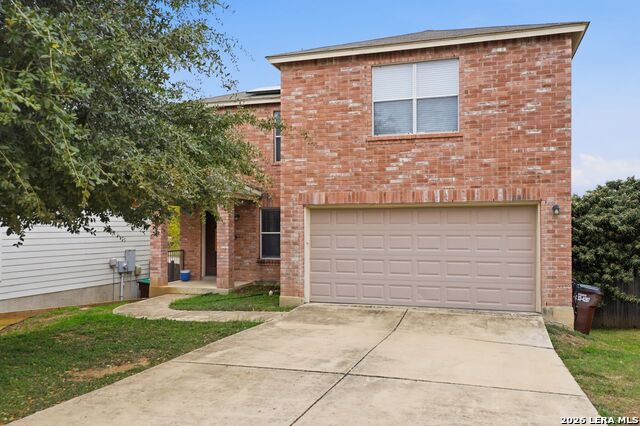
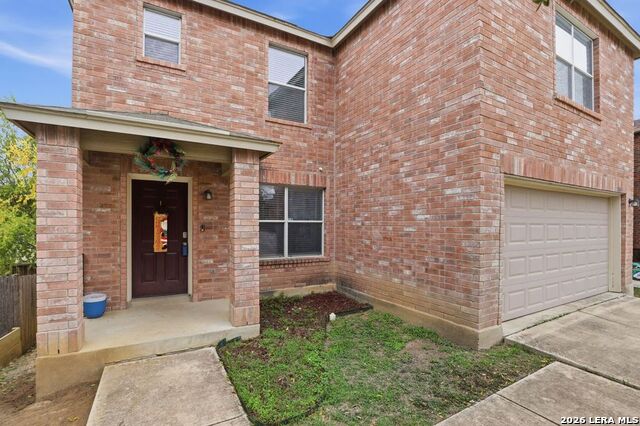
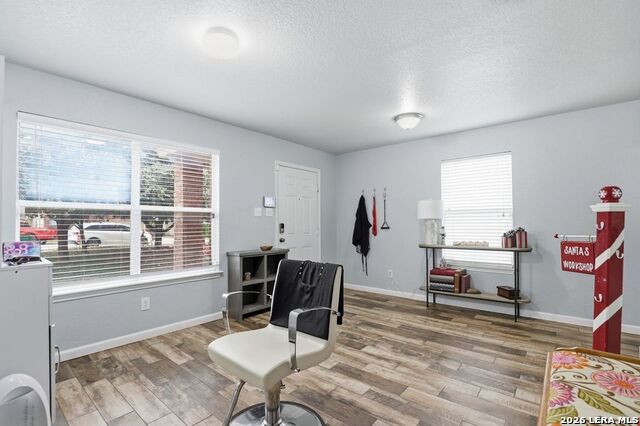
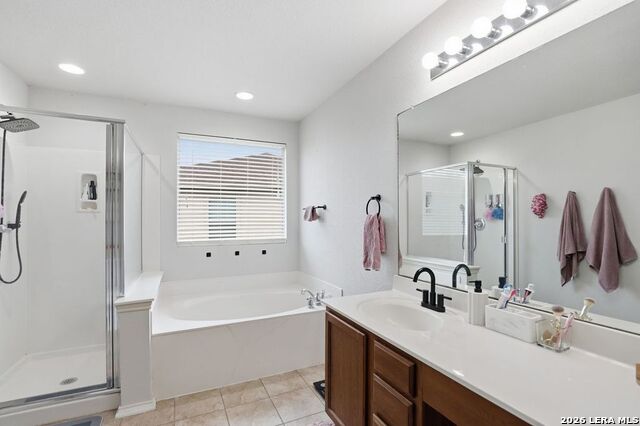
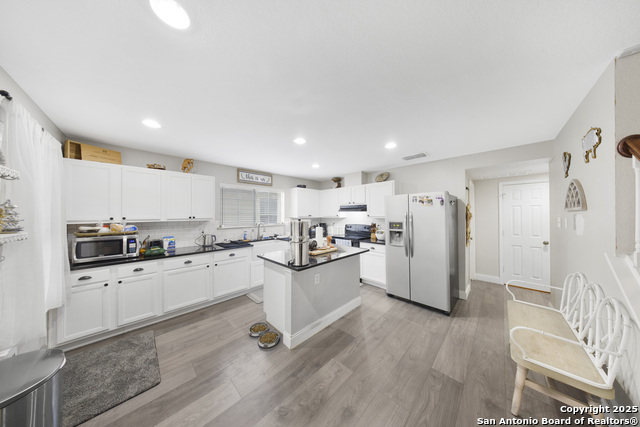
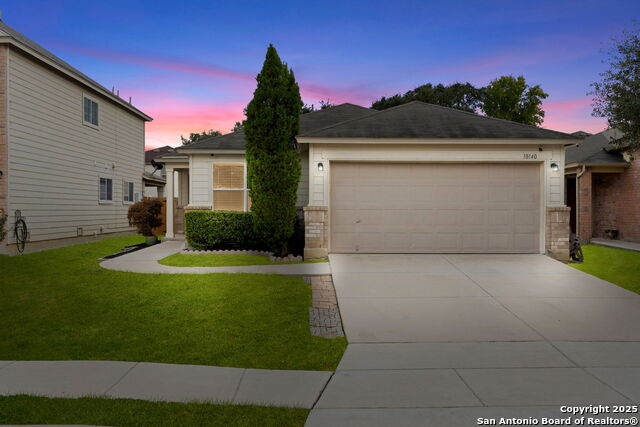
View the amazing 3 living areas this home offers! A separate living room plus a den on the mail level and an upstairs loft offer space galore. New ceramic wood plank flooring in the downstairs. An open floorplan perfect for entertaining. The eat-in-kitchen opens to the 2nd downstairs living area and invites gatherings. The primary bedroom features a large bathroom and walk-in closet. Situated in a cul-de-sac this is a great location! Close to Lackland AFB, Sea World, shopping and major transportaion arteries.
Listing Courtesy of Arabella Dalton, Keller Williams Heritage (210) 722-4448
Three Living Area, Eat-In Kitchen, Loft, Utility Room Inside, All Bedrooms Upstairs, 1st Floor Lvl/No Steps, Open Floor Plan, High Speed Internet, Laundry Main Level, Laundry Room, Walk in Closets
Fireplace Description
Not Applicable
Master Bedroom Description
Upstairs, Walk-In Closet, Ceiling Fan, Full Bath
Heating
Central
Master Bathroom Description
Tub/Shower Separate, Single Vanity, Garden Tub
Heating Fuel
Electric
1/2 Baths
1
Cooling
One Central
Has Dining Room
Yes
Floors
Carpeting, Ceramic Tile
Exterior Features
Style
Two Story, Traditional
Parking Description
Two Car Garage
Construction
Pre-Owned
Has Garage
Yes
Exterior
Privacy Fence
Garage Spaces
2
Manufacturer
UNKNOWN
Pool/Spa Description
None
Foundation
Slab
Lot Size
0.1
Roof
Composition
Lot Description
Cul-de-Sac/Dead End
Water / Sewer
Water System
School
School District
Northside
Jr. High School
Rayburn Sam
Elementary School
Fisher
High School
John Jay
Additional Information
Proposed Terms
Conventional, FHA, VA, Cash
Status
New
Property Type
SFR
Is Short Sale
No
Property SubType
Single Family Detached
HOA Fee
$199.95
Year Built
2008
HOA Frequency
Annually
Similar Listings
Active
Virtual Tour
$274,990
4 Beds
3 Baths
1,640 SqFt.
4235 Wichita Woods
San Antonio, TX 78245
#1881761
House
Listing Courtesy of Bradley Tiffan, Legend Homes (210) 985-5411
Price Change
$285,000
4 Beds
3 Baths
2,500 SqFt.
10136 Del Lago
San Antonio, TX 78245
#1919041
House
Listing Courtesy of Jitender Buxani, Keller Williams City-View (210) 624-8000
Active Option
$230,000
3 Beds
3 Baths
2,173 SqFt.
10132 Villa Del Lago
San Antonio, TX 78245
#1921316
House
Listing Courtesy of Mari Tello, B. R. E. Realty (210) 209-6430
Based on a fully amortized fixed rate loan. Ask your agent for the tax rates in your area. Insurance estimate is based on an average cost, your final premium cost will be determined by the type of coverage you select. This program only provides an estimate.