
10136 DEL LAGO, SAN ANTONIO, TX 78245
Homes for sale in San Antonio.
Homes for sale in 78245.
10136 Del Lago
San Antonio, TX 78245
List Price$295,000



Listing #1919041
4
Bedrooms
2 full, 1 partial
Bathrooms
2,500
Square Feet
House
Type
About This Property
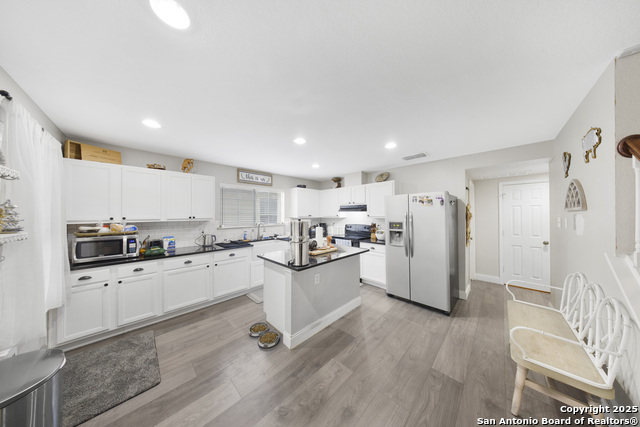
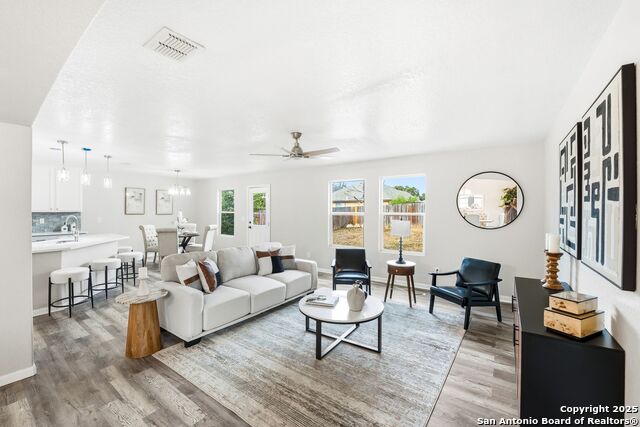
This well-cared-for home in the Mesa Creek community offers a bright, open layout designed for comfortable living. The kitchen features granite countertops, a farmhouse-style sink, and plenty of workspace for everyday use. Beautiful luxury vinyl plank flooring throughout the first level. All bedrooms are generously sized, providing flexibility for rest, work, or recreation, while the loft adds additional space to suit your lifestyle. Step outside to a large covered patio overlooking a spacious fenced in backyard, perfect for relaxing or entertaining. Enjoy community amenities including a pool, park, and basketball court, along with convenient access to major highways, shopping, and dining. A wonderful blend of space, comfort, and location.
Listing Courtesy of Jitender Buxani, Keller Williams City-View (210) 624-8000
Property Features
Location Information
County
Bexar
MLS Area
0200
Neighborhood Amenities
Pool, Park/Playground, Sports Court
Subdivision
MESA CREEK
Interior Features
Room Dimensions
Dining: 12x10, Living: 17x15, Kitchen: 19x11, MasterBR: 20x18, BR2: 12x11, BR3: 12x11, BR4: 11x11
Has Family Room
Yes
Interior
Two Living Area, Two Eating Areas, Island Kitchen, All Bedrooms Upstairs, Cable TV Available, High Speed Internet, Laundry Main Level, Laundry Room, Walk in Closets
Fireplace Description
Not Applicable
Master Bedroom Description
Upstairs, Ceiling Fan, Full Bath
Heating
Central
Master Bathroom Description
Tub/Shower Combo, Single Vanity
Heating Fuel
Electric
1/2 Baths
1
Cooling
One Central
Has Dining Room
Yes
Floors
Carpeting, Laminate
Exterior Features
Style
Two Story, Traditional
Parking Description
Two Car Garage, Attached
Construction
Pre-Owned
Has Garage
Yes
Manufacturer
Unknown
Garage Spaces
2
Foundation
Slab
Pool/Spa Description
None
Roof
Composition
Lot Size
0.119
Water / Sewer
Water System, Sewer System
School
School District
Northside
Jr. High School
Rayburn Sam
Elementary School
Fisher
High School
John Jay
Additional Information
Proposed Terms
Conventional, FHA, VA, Cash
Status
New
Property Type
SFR
Is Short Sale
No
Property SubType
Single Family Detached
HOA Fee
$199.65
Year Built
2007
HOA Frequency
Annually
Similar Listings



Mortgage Calculator
$1,376
per month
30 Year Fixed. 3.52% Interest Rate.
Principal + Interest
$1,063
Monthly Tax
$245
Monthly Insurance
$68
yrs
%
$
$
Based on a fully amortized fixed rate loan. Ask your agent for the tax rates in your area. Insurance estimate is based on an average cost, your final premium cost will be determined by the type of coverage you select. This program only provides an estimate.
Schools
Walk Score
Real Estate IDX Powered by iHomefinder