
3227 SUNBIRD BAY, SAN ANTONIO, TX 78245
Homes for sale in San Antonio.
Homes for sale in 78245.
3227 Sunbird Bay
San Antonio, TX 78245
List Price$315,000


Listing #1847651
3
Bedrooms
2 full
Bathrooms
2,408
Square Feet
House
Type
About This Property
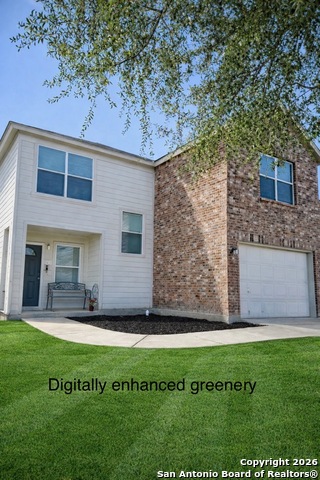
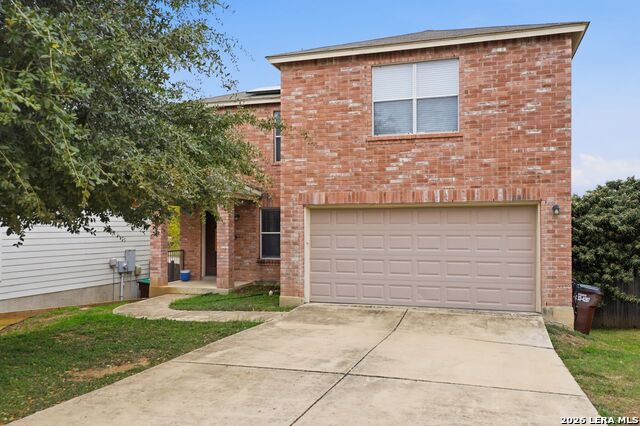
Potentially buy with $0 out-of-pocket with up to Seller's credit of $10k towards closing costs, call for more details! NO CITY TAXES. This is a MUST SEE - HUGE - 3 bed/2 bath, 2 story, on a corner lot in Mesa Creek! 15 min to Lackland AFB, Sea World, & Downtown. Less than 10 min from numerous HEBs, Walmarts, Costco, Olive Garden, and tons of restaurants of any cuisine! Dog lovers, this one's panting for you! The home's VERY open floor plan makes the house feel twice its size of 2408 sq. ft. This 3/2 has a huge living room, dining room, & large game room/2nd living room - giving you all the space or running room you want. There's a downstairs study w/an ~ extra ~ room. Front & back porches are covered; a fire pit in the backyard; and a fire hydrant in the front yard - yay for lower home insurance! Watch TV upstairs loft or retreat to your VERY spacious master bedroom with a GIANT walk-in closet & garden-tub bathroom. Like the outdoors? Take your dogs to the Duck Pond & enjoy the fountain, ducks, turtles, and beautiful scenery! This is a GREAT HOUSE for a GREAT PRICE - DON'T MISS OUT!!! You also have automotive/tire repair, banking, cleaners, golfing, ranges, parks/hiking, and any amenities you want. You'll be living OUTSIDE the CITY LIMITS, you DON'T PAY CITY TAXES, and you can walk to buy your fireworks for 4th of July & New Years!
Listing Courtesy of Benjamin Mostyn, San Antonio's Finest Realty (210) 379-7117
Property Features
Location Information
County
Bexar
MLS Area
0200
Neighborhood Amenities
Pool, Tennis, Clubhouse, Park/Playground, Jogging Trai
Subdivision
MESA CREEK
Interior Features
Room Dimensions
Dining: 17x15, Living: 19x17, Kitchen: 11x7, Family: 17x15, MasterBR: 17x16, BR2: 11x10, BR3: 11x10
Fireplace Description
Not Applicable
Interior
Two Living Area, Separate Dining Room, Eat-In Kitchen, Breakfast Bar, Study/Library, Game Room, Media Room, All Bedrooms Upstairs, Open Floor Plan, Skylights, Cable TV Available, High Speed Internet, Laundry in Closet, Laundry Upper Level, Laundry Room, Telephone, Walk in
Heating
Central
Master Bedroom Description
Upstairs
Heating Fuel
Electric, Natural Gas
Master Bathroom Description
Tub/Shower Separate, Single Vanity, Garden Tub
Cooling
One Central
Has Dining Room
Yes
Floors
Carpeting, Linoleum, Vinyl
Has Family Room
Yes
Exterior Features
Style
Two Story
Water Supplier
SAWS
Construction
Pre-Owned
Electric Supplier
CPS
Exterior
Patio Slab, Covered Patio, Bar-B-Que Pit/Grill, Privacy Fence, Sprinkler System, Double Pane Windows, Mature Trees
Parking Description
Two Car Garage
Manufacturer
UNK
Has Garage
Yes
Foundation
Slab
Garage Spaces
2
Roof
Composition
Pool/Spa Description
None
Water / Sewer
City
Lot Size
0.135
Sewer Supplier
SAWS
Lot Description
Corner, Mature Trees (ext feat), Level, Water Access
School
School District
Northside
Jr. High School
Rayburn Sam
Elementary School
Fisher
High School
John Jay
Additional Information
Proposed Terms
Conventional, FHA, VA, Cash, Investors OK
HOA Fee
$250
Property Type
SFR
HOA Frequency
Annually
Property SubType
Single Family Detached
Miscellaneous
City Bus, No City Tax, Cluster Mail Box, School Bus
Year Built
2009
Has a Game Room
Yes
Status
Active
Similar Listings

Mortgage Calculator
$1,470
per month
30 Year Fixed. 3.52% Interest Rate.
Principal + Interest
$1,135
Monthly Tax
$262
Monthly Insurance
$73
yrs
%
$
$
Based on a fully amortized fixed rate loan. Ask your agent for the tax rates in your area. Insurance estimate is based on an average cost, your final premium cost will be determined by the type of coverage you select. This program only provides an estimate.
Schools
Walk Score

© 2026 LERA MLS. All rights reserved.
© 2026 LERA MLS. All rights reserved.
The data relating to real estate on this website comes in part from the Internet Data Exchange (IDX) Program of the LERA MLS. IDX information is provided exclusively for consumers' personal non-commercial use and may not be used for any purpose other than to identify prospective properties consumers may be interested in purchasing. All Information Is Deemed Reliable But Is Not Guaranteed Accurate.
LERA MLS data last updated at January 31, 2026, 7:54 PM CT
Real Estate IDX Powered by iHomefinder