
10007 GOLDEN WOODS DRIVE, MISSOURI CITY, TX 77459
Homes for sale in Missouri City.
Homes for sale in 77459.
10007 Golden Woods Drive
Missouri City, TX 77459
List Price$598,000
Listing #95064634
About This Property
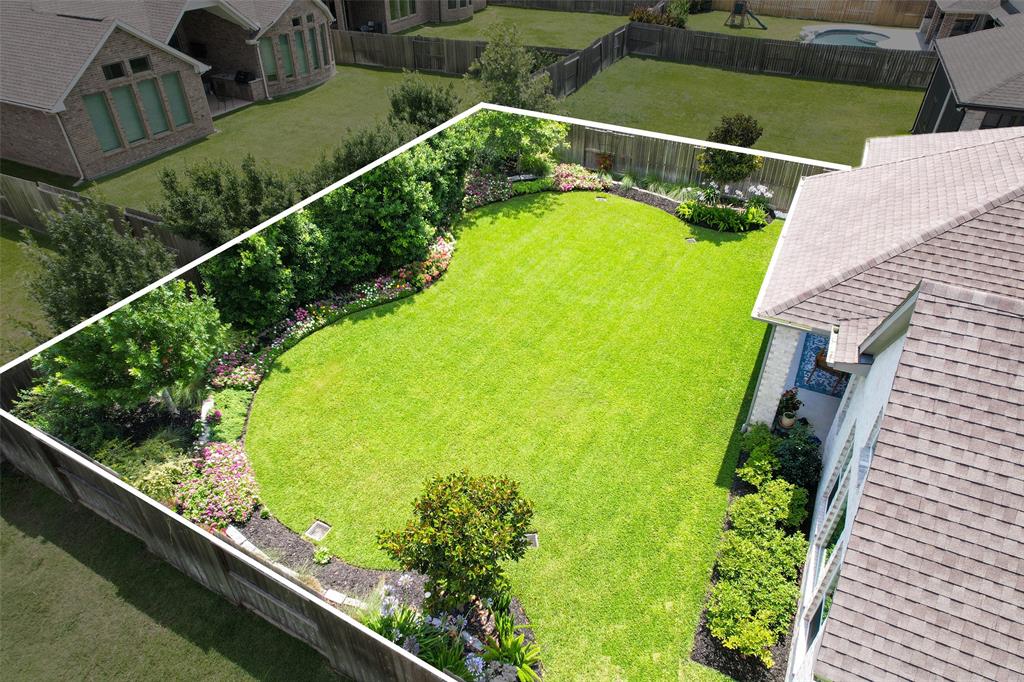
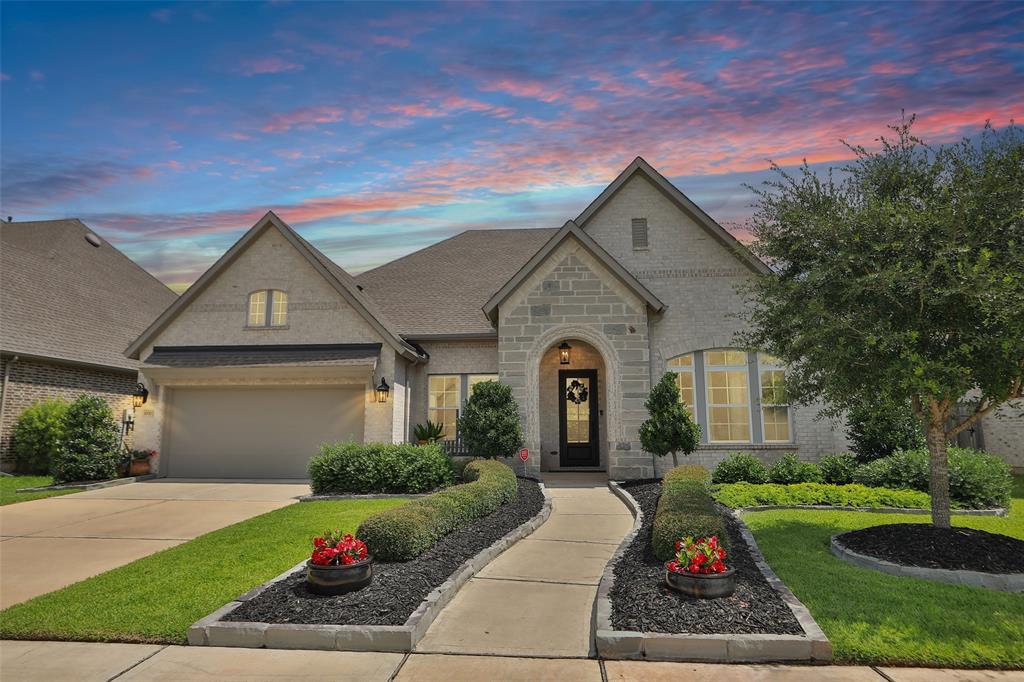
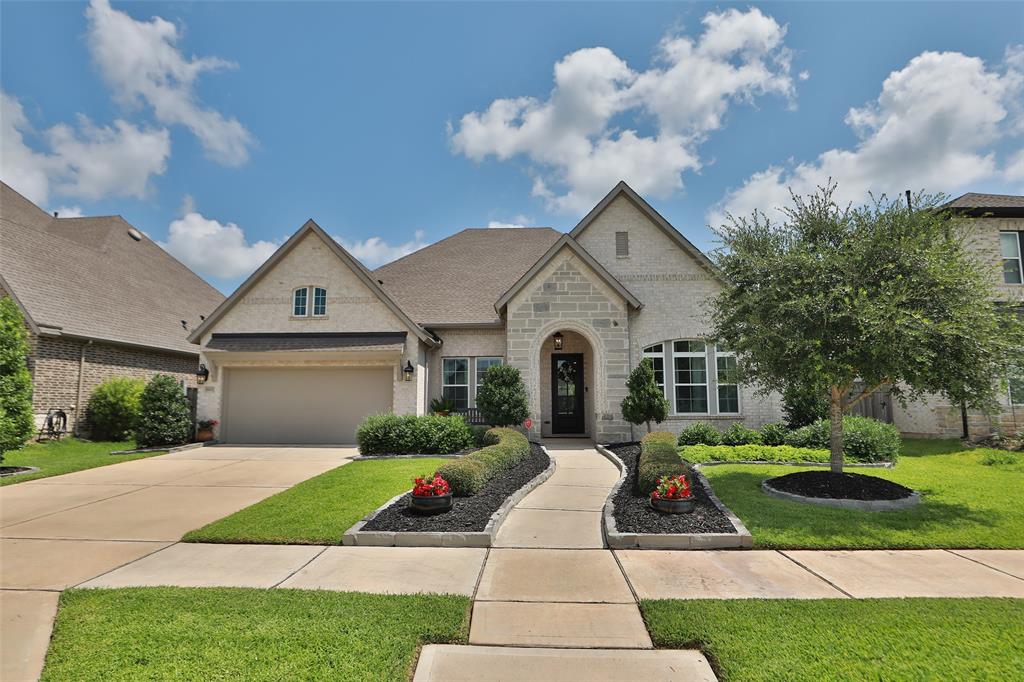
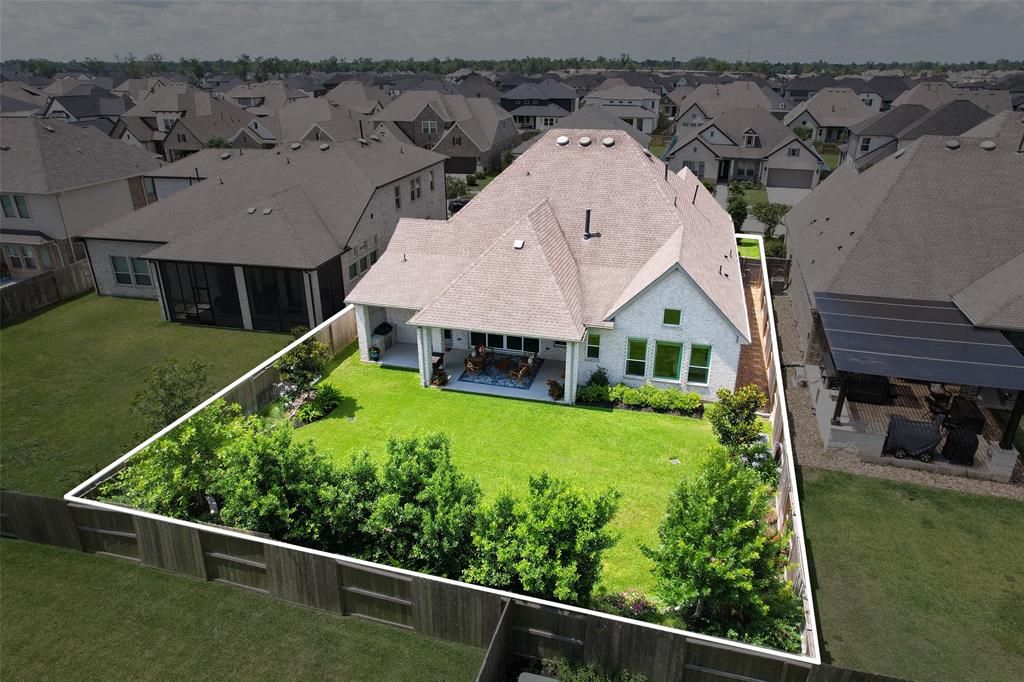
Better than new! This stunning David Weekley Augustine plan showcases over $100K in premium builder upgrades. Enter through a forged iron front door into an elegant, open layout featuring soaring ceilings, white oak flooring, modern lighting and plantation shutters. The chef's kitchen impresses with natural stone countertops, large island with seating, contemporary cabinetry and whole home water filtration. The living room boasts cathedral ceilings, a striking chandelier, and refined fireplace. Host in the formal dining room with built-in sideboard or work from the office. A versatile media/flex room adds functionality. Retreat to the luxurious owner's suite with expanded shower, freestanding tub, and walk-in closet connected to the utility room. All bedrooms include blackout shades and spacious closets. The glass wall slider opens to a seamless indoor-outdoor experience with an oversized patio, built-in grill, and lush landscaping. Live the Sienna lifestyle in this exceptional home!
Property Features
Location Information
County
Fort Bend
Subdivision
Sienna Plantation Sec 34a
MLS Area
Sienna Area
Directions
From the Fort Bend Pkwy Toll Rd, take the exit toward Sienna Pkwy. in 4.3 miles turn right onto Sienna Oaks Blvd. In .1 mile turn right onto Golden Woods Dr and the home will be on the right. Please follow detour signs while construction is occurring to repair a bridge on Sienna Pkwy.
Latitude
29.472878
Master Planned Community
Sienna
Longitude
-95.52032
Interior Features
Total Rooms
10
Has Fireplace
Yes
Room Descriptions
12 x 11 Bedroom, 12 x 19 Bedroom, 14 x 11 Dining Room, 14 x 11 Home Office/Study, 14 x 12 Bedroom, 14 x 14 Media Room, 20 x 11 Kitchen, 20 x 15 Primary Bedroom, 20 x 18 Family
Fireplace Description
Covered Patio, Fence, Sprinkler/Irrigation, Outdoor Kitchen, Patio
Interior
Breakfast Bar, Double Vanity, High Ceilings, Kitchen Island, Kitchen/Family Room Combo, Pantry, Soaking Tub, Separate Shower, Tub Shower, Window Treatments, Ceiling Fan(s), Kitchen/Dining Combo, Programmable Thermostat
Exterior Features
Style
Craftsman, Contemporary/Modern, Traditional
Garage Spaces
4
Stories
1
Has a Pool
No
Is New Construction
No
Acre Range
0 Up To 1/4 Acre
Construction
Brick, Stone
Lot Description
Subdivision
Exterior
Covered Patio, Fence, Sprinkler/Irrigation, Outdoor Kitchen, Patio
Lot Size in Acres
0.234
Parking Description
Attached, Driveway, Garage, Garage Door Opener, Oversized
Lot Size in Sq. Ft.
10,192
Has Garage
Yes
Is One Story
Yes
School
School District
Fort Bend
Middle School
THORNTON MIDDLE SCHOOL (FORT BEND)
Elementary School
ALYSSA FERGUSON ELEMENTARY
High School
ALMETA CRAWFORD HIGH SCHOOL
Additional Information
Finance Available
Cash, Conventional, FHA, VA Loan
Year Built
2021
Property Type
SFR
Status
Active
Property SubType
Detached
Similar Listings

Mortgage Calculator
$2,791
per month
30 Year Fixed. 3.52% Interest Rate.
Principal + Interest
$2,154
Monthly Tax
$498
Monthly Insurance
$139
yrs
%
$
$
Based on a fully amortized fixed rate loan. Ask your agent for the tax rates in your area. Insurance estimate is based on an average cost, your final premium cost will be determined by the type of coverage you select. This program only provides an estimate.
Schools
Walk Score
Real Estate IDX Powered by iHomefinder