
9637 KURRE WAY, SAN ANTONIO, TX 78266
Homes for sale in San Antonio.
Homes for sale in 78266.
9637 Kurre Way
San Antonio, TX 78266
List Price$994,900



Listing #1910677
About This Property
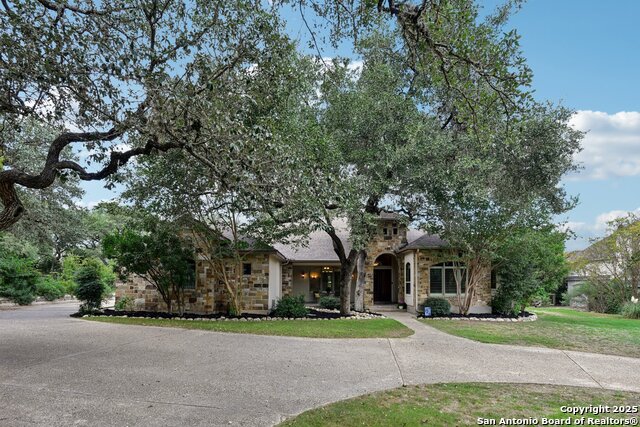
This is where elegance meets everyday!! Gorgeous 4-bedroom home with a private study and 5 full bathrooms offers the perfect blend of luxury and comfort. The spacious, open layout includes two living areas and two dining areas, ideal for both everyday living and entertaining. At the heart of the home is a gourmet kitchen featuring a large island, vegetable sink, two dishwashers, a built-in coffee bar, and a stylish wine bar-designed with both function and elegance in mind. Main living spaces are located on the first floor, while the upstairs is dedicated to privacy or guest quarters, complete with a full bath and its own coffee bar for added convenience. Step outside to your own outdoor paradise, where a full outdoor kitchen and living area with a cozy fireplace invite year-round enjoyment. Relax in the heated pool and hot tub, or enjoy family time in the beautifully designed kids' playscape. This home truly has it all, offering exceptional living spaces inside and out. This home also has an assumable VA loan on it with a very low interest rate. Don't wait to come and visit this gorgeous home and make it yours for the holidays!!
Listing Courtesy of Jeanine Claus, Keller Williams Heritage [email protected]
Property Features
Location Information
County
Comal
MLS Area
2612
Neighborhood Amenities
Controlled Access, Park/Playground
Subdivision
TROPHY OAKS
Interior Features
Room Dimensions
Dining: 15x14, Living: 22x20, Kitchen: 16x15, MasterBR: 30x17, BR2: 16x14, BR3: 13x12, BR4: 17x12
Fireplace Description
Two, Living Room, Wood Burning
Interior
Two Living Area, Separate Dining Room, Eat-In Kitchen, Two Eating Areas, Island Kitchen, Breakfast Bar, Walk-In Pantry, Study/Library, Game Room, Utility Room Inside, 1st Floor Lvl/No Steps, High Ceilings, Pull Down Storage, High Speed Internet, Laundry Main Level, Telep
Heating
Central, 3+ Units
Master Bedroom Description
DownStairs, Outside Access, Sitting Room, Walk-In Closet, Multi-Closets, Ceiling Fan, Full Bath
Heating Fuel
Electric
Master Bathroom Description
Tub/Shower Separate, Separate Vanity, Double Vanity
Cooling
Three+ Central
Has Dining Room
Yes
Floors
Carpeting, Ceramic Tile, Wood
Has Family Room
Yes
Exterior Features
Style
Split Level
Parking Description
Three Car Garage
Construction
Pre-Owned
Has Garage
Yes
Exterior
Patio Slab, Covered Patio, Bar-B-Que Pit/Grill, Gas Grill, Privacy Fence, Wrought Iron Fence, Sprinkler System, Double Pane Windows, Has Gutters, Special Yard Lighting, Mature Trees, Outdoor Kitchen
Garage Spaces
3
Manufacturer
Nunez
Has a Pool
Yes
Foundation
Slab
Pool/Spa Description
In Ground Pool, AdjoiningPool/Spa, Pool is Heated, Pools Sweep
Roof
Heavy Composition
Lot Size
0.81
Water / Sewer
Water System, Aerobic Septic, City
School
School District
Comal
Jr. High School
Danville Middle School
Elementary School
Garden Ridge
High School
Davenport
Additional Information
Proposed Terms
Conventional, VA, TX Vet, Cash, Assumption w/Qualifying
Is Short Sale
No
Property Type
SFR
HOA Fee
$1,055
Property SubType
Single Family Detached
HOA Frequency
Annually
Year Built
2006
Has a Game Room
Yes
Status
Active Option
Similar Listings



Mortgage Calculator
$4,646
per month
30 Year Fixed. 3.52% Interest Rate.
Principal + Interest
$3,585
Monthly Tax
$829
Monthly Insurance
$232
yrs
%
$
$
Based on a fully amortized fixed rate loan. Ask your agent for the tax rates in your area. Insurance estimate is based on an average cost, your final premium cost will be determined by the type of coverage you select. This program only provides an estimate.
Schools
Walk Score
Real Estate IDX Powered by iHomefinder