
9606 MEADOW RUE, GARDEN RIDGE, TX 78266
Homes for sale in Garden Ridge.
Homes for sale in 78266.
List Price$785,000
9606 Meadow Rue
Garden Ridge, TX 78266

Listing #1932602
4
Bedrooms
3 full, 1 partial
Bathrooms
4,353
Square Feet
House
Type
About This Property
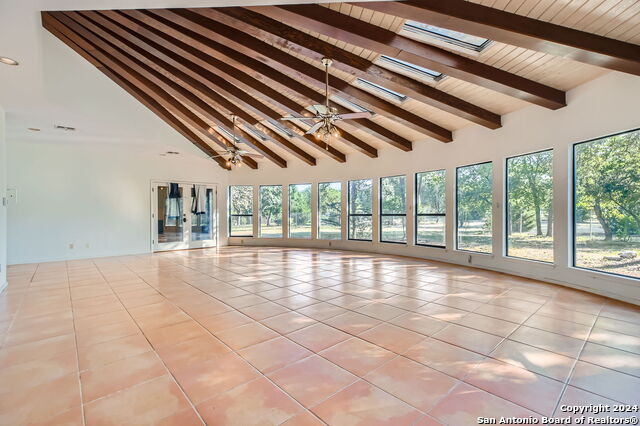
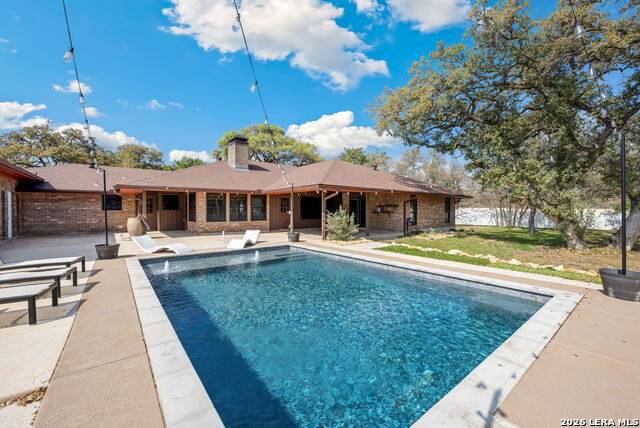
PRICED TO SELL ~ WELL BELOW COMPS! Check out this 1.5 story family home in the coveted Garden Ridge school system. No HOA. Set on a corner lot with an abundance of mature oak trees with a front circle drive, separate from the garage driveway. Split floorplan with secondary bedrooms on one side of the home and primary on the other. The kitchen is a chef's delight with stainless steel Thermadore gas stove with 6 burners, a griddle, and 2 ovens as well as a separate Thermadore 3 tiered microwave, full oven including a rotisserie attachment, and a warming drawer. Full sized Subzero refrigerator and freezer units, and KitchenAid trash compactor and ice machine complete the appliance list.Butcher block island and custom cabinets. There's an expansive sun room at the back of the home with views of the pool, cool decking and private yard. This is an incredible flex space that can be used in a variety of ways. The two secondary bedrooms at the front of the home have en suites, new paint and new carpet. Third bedroom could be a game room, office, bedroom, whatever best suits the new owner; includes solid walnut built-in bookshelves. Bonus room is found by outside stair access: 470 square feet. Travertine 12x12 tile in main areas of home. Acacia wood floors in the dining room and primary bedroom. 2, 5-ton HVAC units only 3 years old. New gutters. New Pella windows open at an angle for ease of cleaning.
Seller's Representative
Keller Williams Heritage
Similar Listings


Schools
Walk Score

© 2026 LERA MLS. All rights reserved.
© 2026 LERA MLS. All rights reserved.
The data relating to real estate on this website comes in part from the Internet Data Exchange (IDX) Program of the LERA MLS. IDX information is provided exclusively for consumers' personal non-commercial use and may not be used for any purpose other than to identify prospective properties consumers may be interested in purchasing. All Information Is Deemed Reliable But Is Not Guaranteed Accurate.
LERA MLS data last updated at June 7, 2026, 7:54 PM CT
Real Estate IDX Powered by iHomefinder