
21005 HICKORY BEND, GARDEN RIDGE, TX 78266
Homes for sale in Garden Ridge.
Homes for sale in 78266.
21005 Hickory Bend
Garden Ridge, TX 78266
List Price$624,900



Listing #1878935
4
Bedrooms
3 full, 1 partial
Bathrooms
2,788
Square Feet
House
Type
About This Property
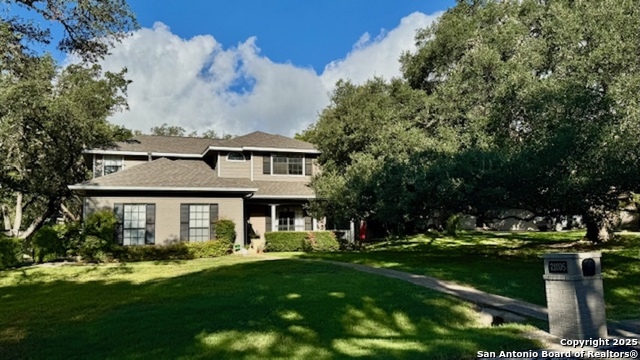
Make your home in the scenic Garden Ridge Estates where you'll find extra large lots with gorgeous mature trees, friendly neighbors, and walkable streets. This well maintained 4 bedroom, 3.5 bath home comes complete with a tree covered yard including sprinkler system, landscaping, storage, chicken coop, and 160sqft shop building with ac/ht. Inside you'll find your primary bedroom suite downstairs with new carpet, large family room anchored by a nice brick fireplace and wall lined with windows overlooking the expansive outdoor covered patio. There is a unique breakfast area off the kitchen and a dining room currently used as an office by the owner. Upstairs you'll find 3 bedrooms and 2 baths, one which has a brand new extra large tiled shower. Note, room sizes are estimates only. Brand new roof and gutters were just put on this Spring. New AC for upstairs. Garden Ridge has a lovely neighborhood gym and pool available with membership. This scenic area between San Antonio and New Braunfels is growing but still has the small-town feel about it. Looking for a quiet area yet minutes from all the necessities? Check out Garden Ridge Estates.
Listing Courtesy of Michele Smith, Reata Ranch Realty (830) 992-3045
Property Features
Location Information
County
Comal
MLS Area
2612
Neighborhood Amenities
Clubhouse, Park/Playground, Jogging Trails, Sports Co
Subdivision
Garden Ridge Estates
Interior Features
Room Dimensions
Dining: 14x13, Living: 22x17, Kitchen: 23x13, MasterBR: 20x14, BR2: 13x14, BR3: 14x11, BR4: 16x12
Has Family Room
Yes
Interior
One Living Area, Separate Dining Room, Eat-In Kitchen, Island Kitchen, Study/Library, Shop, Utility Room Inside, 1st Floor Lvl/No Steps, High Ceilings, Open Floor Plan, Skylights, Laundry Main Level, Laundry Room, Walk in Closets, Attic - Partially Floored, Attic - Pull
Fireplace Description
One, Family Room, Wood Burning
Master Bedroom Description
DownStairs, Sitting Room, Walk-In Closet, Ceiling Fan, Full Bath
Heating
Central, Zoned
Master Bathroom Description
Tub/Shower Separate, Double Vanity
Heating Fuel
Electric
1/2 Baths
1
Cooling
Two Central, One Window/Wall, Zoned
Has Dining Room
Yes
Floors
Carpeting, Ceramic Tile
Exterior Features
Style
Split Level, Traditional
Water Supplier
Garden Ridge
Construction
Pre-Owned
Electric Supplier
CPS Energy
Exterior
Covered Patio, Privacy Fence, Sprinkler System, Storage Building/Shed, Has Gutters, Mature Trees, Workshop
Parking Description
Two Car Garage
Manufacturer
unknown
Has Garage
Yes
Foundation
Slab
Garage Spaces
2
Roof
Composition
Pool/Spa Description
None
Water / Sewer
City
Lot Size
0.63
Sewer Supplier
Septic
School
School District
Comal
Jr. High School
Danville Middle School
Elementary School
Garden Ridge
High School
Davenport
Additional Information
Proposed Terms
Conventional, Cash
Year Built
1986
Property Type
SFR
Status
Active
Property SubType
Single Family Detached
Is Short Sale
No
Similar Listings



Mortgage Calculator
$2,916
per month
30 Year Fixed. 3.52% Interest Rate.
Principal + Interest
$2,251
Monthly Tax
$520
Monthly Insurance
$145
yrs
%
$
$
Based on a fully amortized fixed rate loan. Ask your agent for the tax rates in your area. Insurance estimate is based on an average cost, your final premium cost will be determined by the type of coverage you select. This program only provides an estimate.
Schools
Walk Score
Real Estate IDX Powered by iHomefinder