
929 RENCH, NEW BRAUNFELS, TX 78130
Homes for sale in New Braunfels.
Homes for sale in 78130.
929 Rench
New Braunfels, TX 78130
List Price$469,900



Listing #1889181
3
Bedrooms
2 full, 1 partial
Bathrooms
2,564
Square Feet
House
Type
About This Property
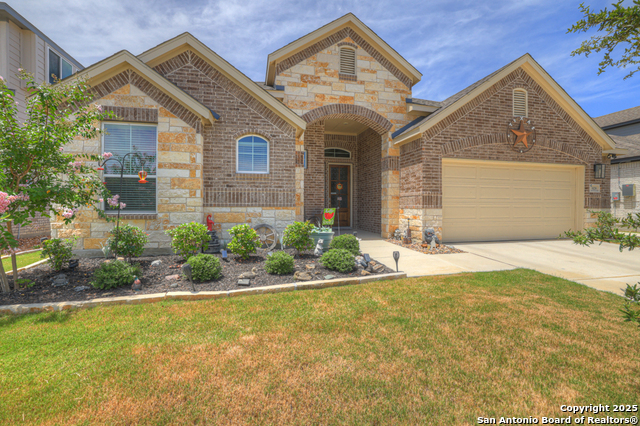
Beautiful one story 3/4 bedroom with formal dining/study, tv room/game room/4th bedroom. Only 3 years old, gently lived in, Shows like a model home. Fantastic kitchen with large island with farmhouse sink and pendant lights. All stainless steel appliances with built in microwave and double ovens. Lower cabinets have pull out drawers. Luxury vinyl wood plank flooring everywhere except bedrooms and tv room have carpet. Great primary bedroom suite with garden tub and separate shower. Huge walk in closet. Formal dining/ study and tv room/ 4th bedroom. 2.5 car garage with plumbing stub out for water softener. Large cover patio in the back with gas hook up for grill. Professional window tinting on primary bedroom and living room windows. Ceiling fans in all bedrooms. Preventative termite bait stations place around yard. Never had any problems only for prevention.
Listing Courtesy of Henry Pruitt, RE/MAX GO - NB (830) 387-1520
Open House
Sunday, Oct 5
4:00 PM - 6:00 PM
Property Features
Location Information
County
Comal
MLS Area
2616
Neighborhood Amenities
Park/Playground, Jogging Trails, Fishing Pier
Subdivision
Wasser Ranch
Interior Features
Room Dimensions
Kitchen: 18x10, Family: 19x16, MasterBR: 16x13, BR2: 14x11, BR3: 14x13
Has Family Room
Yes
Interior
Two Living Area, Separate Dining Room, Two Eating Areas, Island Kitchen, Breakfast Bar, Walk-In Pantry, Study/Library, Game Room, Utility Room Inside, 1st Floor Lvl/No Steps, High Ceilings, Open Floor Plan, Cable TV Available, High Speed Internet, All Bedrooms Downstair
Fireplace Description
Not Applicable
Master Bedroom Description
DownStairs, Walk-In Closet, Ceiling Fan, Full Bath
Heating
Central, 1 Unit
Master Bathroom Description
Tub/Shower Separate, Separate Vanity, Garden Tub
Heating Fuel
Natural Gas
1/2 Baths
1
Cooling
One Central
Has Dining Room
Yes
Floors
Carpeting, Ceramic Tile, Vinyl
Exterior Features
Style
One Story, Traditional
Electric Supplier
NBU
Construction
Pre-Owned
Parking Description
Two Car Garage, Attached, Oversized
Exterior
Patio Slab, Covered Patio, Sprinkler System, Double Pane Windows, Has Gutters
Has Garage
Yes
Manufacturer
Chessmar
Garage Spaces
2
Foundation
Slab
Pool/Spa Description
None
Roof
Composition
Lot Size
0.16
Water / Sewer
City
Lot Description
Level
Sewer Supplier
NBU
Is One Story
Yes
Water Supplier
NBU
School
School District
Comal
Jr. High School
Canyon
Elementary School
Oak Creek
High School
Canyon
Additional Information
Proposed Terms
Conventional, FHA, VA, Cash
Is Short Sale
No
Property Type
SFR
HOA Fee
$175
Property SubType
Single Family Detached
HOA Frequency
Quarterly
Year Built
2021
Miscellaneous
Builder 10-Year Warranty, Cluster Mail Box
Status
Active
Has a Game Room
Yes
Similar Listings

Mortgage Calculator
$2,193
per month
30 Year Fixed. 3.52% Interest Rate.
Principal + Interest
$1,693
Monthly Tax
$391
Monthly Insurance
$109
yrs
%
$
$
Based on a fully amortized fixed rate loan. Ask your agent for the tax rates in your area. Insurance estimate is based on an average cost, your final premium cost will be determined by the type of coverage you select. This program only provides an estimate.
Schools
Walk Score
Real Estate IDX Powered by iHomefinder