
1022 KOCHER, NEW BRAUNFELS, TX 78130
Homes for sale in New Braunfels.
Homes for sale in 78130.
1022 Kocher
New Braunfels, TX 78130
List Price$389,000


Listing #1897026
3
Bedrooms
2 full
Bathrooms
1,931
Square Feet
House
Type
About This Property
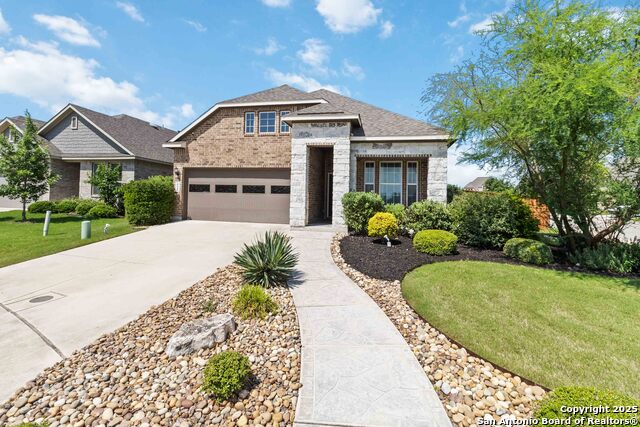
!!SELLER IS OFFERING A 2-1 INTEREST RATE BUY DOWN THROUGH PREFERRED LENDER WITH ACCEPTABLE OFFER!! ASK FOR MORE DETAILS!! Welcome to this stunning 3-bedroom, 2-bathroom home with a versatile flex room in the highly desirable Wasser Ranch community. Built in 2024 by Chesmar Homes, this single-story residence spans approximately 1,931 sq. ft. of thoughtfully designed living space. Inside, the open-concept floor plan showcases the soaring cathedral ceiling's tongue -groove wood planking, creating a warm yet modern architectural statement that elevates the living space. The family room, which flows seamlessly into the dining area and spacious kitchen featuring a large island, upgraded cabinetry, walk-in pantry, and designer lighting. The flex room offers a perfect option for a home office, sitting area, or playroom. The private primary suite is a retreat with a tray ceiling, dual vanities, a large walk-in shower, and a large walk-in closet. Secondary bedrooms are generously sized, also offering large closets for plenty of storage. Outdoors, the backyard is a true highlight-professionally landscaped to feel like walking onto a golf course, with lush greenery and a covered patio perfect for relaxing or entertaining. Additional upgrades include a sprinkler system, double-pane windows, privacy fencing, and a two-car garage. Located in the Comal ISD, residents enjoy Oak Creek Elementary, Canyon Middle, and Canyon High schools. !!SELLER IS OFFERING A 2-1 INTEREST RATE BUY DOWN THROUGH PREFERRED LENDER WITH ACCEPTABLE OFFER!! ASK FOR MORE DETAILS!!
Listing Courtesy of Lisa Dixon, Keller Williams Heritage (830) 822-7820
Property Features
Location Information
County
Comal
MLS Area
2618
Neighborhood Amenities
Jogging Trails, Fishing Pier
Subdivision
WASSER RANCH
Interior Features
Room Dimensions
Dining: 18x9, Living: 18x17, Kitchen: 18x10, MasterBR: 16x13, BR2: 10x12, BR3: 10x13
Fireplace Description
Not Applicable
Interior
One Living Area, Eat-In Kitchen, Two Eating Areas, Island Kitchen, Breakfast Bar, Walk-In Pantry, Study/Library, Utility Room Inside, 1st Floor Lvl/No Steps, High Ceilings, Open Floor Plan, Cable TV Available, High Speed Internet, Laundry Main Level, Telephone, Walk in C
Heating
Central, Zoned
Master Bedroom Description
Split, Walk-In Closet, Ceiling Fan, Full Bath
Heating Fuel
Natural Gas
Master Bathroom Description
Shower Only, Separate Vanity
Cooling
One Central
Has Dining Room
Yes
Floors
Carpeting, Ceramic Tile
Has Family Room
Yes
Exterior Features
Style
One Story
Electric Supplier
NBU
Construction
Pre-Owned
Parking Description
Two Car Garage
Exterior
Covered Patio, Privacy Fence, Sprinkler System, Double Pane Windows, Has Gutters
Has Garage
Yes
Manufacturer
Chesmar
Garage Spaces
2
Foundation
Slab
Pool/Spa Description
None
Roof
Composition
Lot Size
0.14
Water / Sewer
Water System, Sewer System
Lot Description
Level
Sewer Supplier
NBU
Is One Story
Yes
Water Supplier
NBU
School
School District
Comal
Jr. High School
Canyon
Elementary School
Oak Creek
High School
Canyon
Additional Information
Proposed Terms
Conventional, FHA, VA, TX Vet, Cash
Status
Active
Property Type
SFR
Is Short Sale
No
Property SubType
Single Family Detached
HOA Fee
$633
Year Built
2024
HOA Frequency
Annually
Similar Listings



Mortgage Calculator
$1,815
per month
30 Year Fixed. 3.52% Interest Rate.
Principal + Interest
$1,401
Monthly Tax
$324
Monthly Insurance
$90
yrs
%
$
$
Based on a fully amortized fixed rate loan. Ask your agent for the tax rates in your area. Insurance estimate is based on an average cost, your final premium cost will be determined by the type of coverage you select. This program only provides an estimate.
Schools
Walk Score
Real Estate IDX Powered by iHomefinder