
8702 CAMPACAUS TRAIL, SAN ANTONIO, TX 78252
Homes for sale in San Antonio.
Homes for sale in 78252.
8702 Campacaus Trail
San Antonio, TX 78252
List Price$349,990



Listing #1839397
About This Property
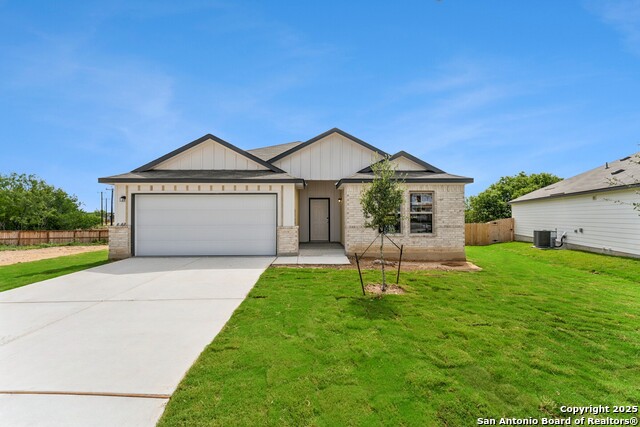
****READY NOW**** Welcome to this charming two-story, new construction home located at 8702 Campacuas Trail in the vibrant city of San Antonio, TX. Perfectly nestled in a welcoming community, this property boasts modern living spaces and a host of desirable features that cater to a variety of lifestyles. This beautiful house offers 3 bedrooms and 2 bathrooms, providing ample space for comfortable living. The open floorplan seamlessly connects the kitchen, dining area, and living room, creating a warm and inviting atmosphere for both relaxation and entertainment. The kitchen is thoughtfully designed with sleek countertops and modern appliances, making meal preparation a breeze. As you explore the property, you'll discover a covered patio where you can enjoy the fresh air and savor moments of tranquility. With 2 parking spaces available, convenience is at your fingertips for your commuting needs. Spanning approximately 1930 sqft, this home by M/I Homes provides a blend of style and functionality. The well-appointed bedrooms offer a peaceful retreat after a long day, while the bathrooms are designed to elevate your self-care routine. Located in a sought-after area of San Antonio, this property is within easy reach of local amenities, dining options, and recreational facilities, ensuring that you have everything you need right at your doorstep. Whether you're seeking a peaceful haven or a place to entertain guests, this home offers the ideal setting for creating lasting memories. Don't miss out on the opportunity to make this house your own - schedule a viewing today and experience the beauty and comfort that this property has to offer. Embrace a lifestyle of modern sophistication and convenience in this wonderful San Antonio home. This listing is thoughtfully crafted to appeal to a diverse range of potential buyers, and we encourage all interested parties to inquire and explore the possibilities that this property presents.
Listing Courtesy of Jaclyn Calhoun, Escape Realty (210) 421-9291
Property Features
Location Information
County
Bexar
MLS Area
2304
Neighborhood Amenities
Pool, Clubhouse, Park/Playground
Subdivision
CINCO LAKES
Interior Features
Room Dimensions
Dining: 12x11, Kitchen: 11x10, Family: 21x16, MasterBR: 12x15, BR2: 12x11, BR3: 12x11
Fireplace Description
Not Applicable
Interior
One Living Area, Separate Dining Room, Island Kitchen, Walk-In Pantry, Study/Library, Walk in Closets
Heating
Central, Heat Pump
Master Bedroom Description
DownStairs, Walk-In Closet
Heating Fuel
Electric
Master Bathroom Description
Shower Only, Double Vanity
Cooling
One Central
Has Dining Room
Yes
Floors
Carpeting, Vinyl
Has Family Room
Yes
Exterior Features
Style
One Story
Water Supplier
SAWS
Is New Construction
Yes
Electric Supplier
CPS Energy
Construction
New
Parking Description
Two Car Garage
Exterior
Has Gutters
Has Garage
Yes
Manufacturer
M/I Homes
Garage Spaces
2
Foundation
Slab
Pool/Spa Description
None
Roof
Composition
Lot Size
0.16
Water / Sewer
Water System, Sewer System
Is One Story
Yes
Sewer Supplier
SAWS
School
School District
Southwest I.S.D.
Jr. High School
Mc Nair
Elementary School
Southwest
High School
Southwest
Additional Information
Proposed Terms
Conventional, FHA, VA, TX Vet, Cash, USDA
Status
Active
Property Type
SFR
HOA Fee
$450
Property SubType
Single Family Detached
HOA Frequency
Annually
Year Built
2025
Miscellaneous
Builder 10-Year Warranty, Virtual Tour
Similar Listings


Mortgage Calculator
$1,633
per month
30 Year Fixed. 3.52% Interest Rate.
Principal + Interest
$1,261
Monthly Tax
$291
Monthly Insurance
$81
yrs
%
$
$
Based on a fully amortized fixed rate loan. Ask your agent for the tax rates in your area. Insurance estimate is based on an average cost, your final premium cost will be determined by the type of coverage you select. This program only provides an estimate.
Schools
Walk Score
Real Estate IDX Powered by iHomefinder