
8622 SMITHERS AVENUE, SAN ANTONIO, TX 78252
Homes for sale in San Antonio.
Homes for sale in 78252.
8622 Smithers Avenue
San Antonio, TX 78252
List Price$304,990



Listing #1870775
About This Property
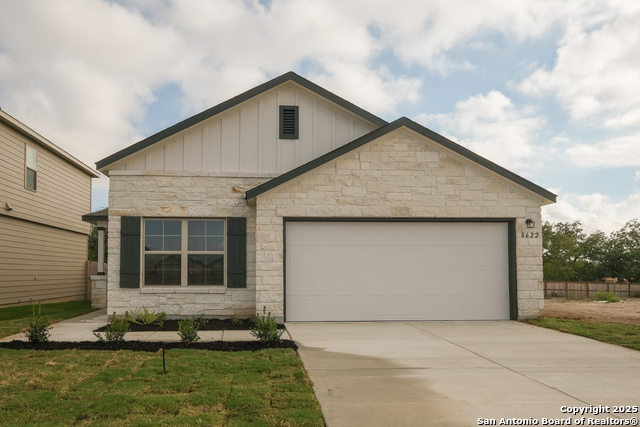
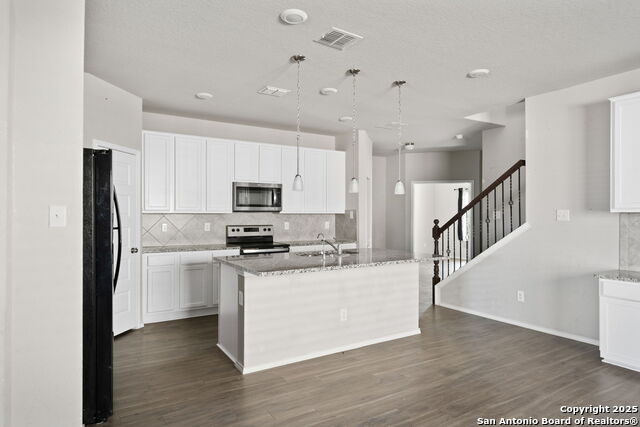
***ESTIMATED COMPLETION DATE SEPTEMBER 2025*** New 4-Bedroom Home for Sale in San Antonio, TX Discover this beautiful new construction home at 8622 Smithers Avenue in San Antonio. Built by M/I Homes, this 1,731 square foot house offers a thoughtful design with comfortable living spaces for your family. Home Features: * 4 bedrooms including a first-floor owner's bedroom * 2 bathrooms * Open-concept living space perfect for entertaining * New construction with modern finishes * Quality design elements throughout This well-crafted home provides ample space with its 4-bedroom layout, including a convenient first-floor owner's bedroom for easy accessibility. The 2 bathrooms are strategically placed to serve both private and guest needs efficiently. The heart of this home showcases an inviting open-concept living space where family and friends can gather comfortably. The thoughtful floorplan creates a natural flow between living areas while maintaining distinct functional zones. As a new construction by respected builder M/I Homes, this property features quality craftsmanship and attention to detail that new homebuyers appreciate. The clean lines and contemporary design elements reflect current preferences while ensuring lasting appeal. With 1,731 square feet of living space, this home balances comfortable proportions with practical functionality. Each room has been carefully considered to maximize usability without wasting space. Located at 8622 Smithers Avenue in San Antonio, this home offers the perfect opportunity to be the first owner of a beautifully designed new construction home in an appealing setting.
Listing Courtesy of Jaclyn Calhoun, Escape Realty (210) 421-9291
Property Features
Location Information
County
Bexar
MLS Area
2304
Neighborhood Amenities
Pool, Clubhouse, Park/Playground
Subdivision
CINCO LAKES
Interior Features
Room Dimensions
Dining: 15x11, Kitchen: 11x15, Family: 15x19, MasterBR: 12x15, BR2: 12x10, BR3: 12x10, BR4: 13x10
Fireplace Description
Not Applicable
Interior
One Living Area, Eat-In Kitchen, Walk-In Pantry, Laundry Room, Walk in Closets
Heating
Central, Heat Pump
Master Bedroom Description
DownStairs, Walk-In Closet
Heating Fuel
Electric
Master Bathroom Description
Shower Only, Double Vanity
Cooling
One Central
Has Dining Room
Yes
Floors
Carpeting, Vinyl
Has Family Room
Yes
Exterior Features
Style
One Story
Water Supplier
SAWS
Is New Construction
Yes
Electric Supplier
CPS Energy
Construction
New
Parking Description
Two Car Garage
Manufacturer
M/I Homes
Has Garage
Yes
Foundation
Slab
Garage Spaces
2
Roof
Composition
Pool/Spa Description
None
Water / Sewer
Water System, Sewer System
Lot Size
0.16
Sewer Supplier
SAWS
Is One Story
Yes
School
School District
Southwest I.S.D.
Jr. High School
Mc Nair
Elementary School
Southwest
High School
Southwest
Additional Information
Proposed Terms
Conventional, FHA, VA, TX Vet, Cash, USDA
Status
Active
Property Type
SFR
HOA Fee
$450
Property SubType
Single Family Detached
HOA Frequency
Annually
Year Built
2025
Miscellaneous
Builder 10-Year Warranty, Virtual Tour
Similar Listings




Mortgage Calculator
$1,424
per month
30 Year Fixed. 3.52% Interest Rate.
Principal + Interest
$1,099
Monthly Tax
$254
Monthly Insurance
$71
yrs
%
$
$
Based on a fully amortized fixed rate loan. Ask your agent for the tax rates in your area. Insurance estimate is based on an average cost, your final premium cost will be determined by the type of coverage you select. This program only provides an estimate.
Schools
Walk Score
Real Estate IDX Powered by iHomefinder