
8505 SMITHERS AVENUE, SAN ANTONIO, TX 78252
Homes for sale in San Antonio.
Homes for sale in 78252.
8505 Smithers Avenue
San Antonio, TX 78252
List Price$329,990


Listing #1845224
About This Property
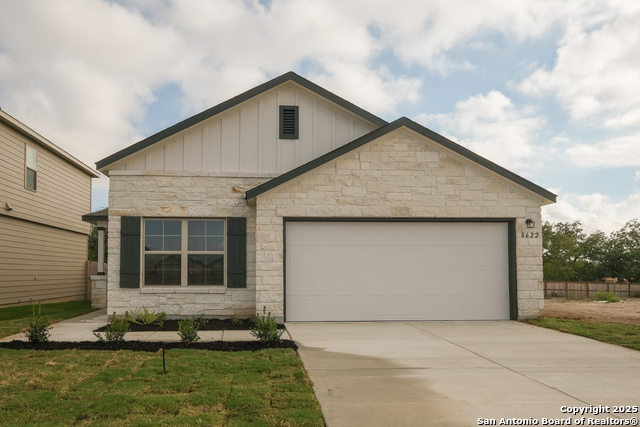
****READY NOW**** Welcome to this stunning new construction home located at 8505 Smithers Avenue in vibrant San Antonio, TX! This spacious single-story home offers 4 bedrooms, 2 bathrooms, and ample space spanning 1,930 sqft, built by the reputable M/I Homes, one of the nation's leading new construction home builders. Take A Look Around Upon entering, you are greeted by a modern open floor plan that seamlessly connects the living, dining, and kitchen areas. The well-appointed kitchen is a chef's dream, featuring sleek cabinetry, quartz countertops, stainless steel appliances, and a large island perfect for meal prep or entertaining guests. The master suite is a peaceful retreat, boasting a luxurious en-suite bathroom with dual vanities, a soaking tub, separate shower, and a walk-in closet for all your storage needs. The other bedrooms are generously sized and share a beautifully designed full bathroom. Enjoy the Texas weather in the comfort of your own backyard with a covered patio, ideal for hosting barbecues or simply relaxing outdoors. With a 2-car garage, convenience is at your fingertips.
Listing Courtesy of Jaclyn Calhoun, Escape Realty (210) 421-9291
Property Features
Location Information
County
Bexar
MLS Area
2304
Neighborhood Amenities
Pool, Clubhouse, Park/Playground
Subdivision
CINCO LAKES
Interior Features
Room Dimensions
Dining: 12x11, Kitchen: 11x10, Family: 21x16, MasterBR: 17x12, BR2: 12x11, BR3: 12x11, BR4: 15x11
Fireplace Description
Not Applicable
Interior
One Living Area, Separate Dining Room, Island Kitchen, Walk-In Pantry, Walk in Closets
Heating
Central, Heat Pump
Master Bedroom Description
DownStairs, Walk-In Closet
Heating Fuel
Electric
Master Bathroom Description
Shower Only, Double Vanity
Cooling
One Central
Has Dining Room
Yes
Floors
Carpeting, Vinyl
Has Family Room
Yes
Exterior Features
Style
One Story
Water Supplier
SAWS
Is New Construction
Yes
Electric Supplier
CPS Energy
Construction
New
Parking Description
Two Car Garage
Manufacturer
M/I Homes
Has Garage
Yes
Foundation
Slab
Garage Spaces
2
Roof
Composition
Pool/Spa Description
None
Water / Sewer
Water System, Sewer System
Lot Size
0.16
Sewer Supplier
SAWS
Is One Story
Yes
School
School District
Southwest I.S.D.
Jr. High School
Mc Nair
Elementary School
Southwest
High School
Southwest
Additional Information
Proposed Terms
Conventional, FHA, VA, TX Vet, Cash, USDA
Status
Price Change
Property Type
SFR
HOA Fee
$450
Property SubType
Single Family Detached
HOA Frequency
Annually
Year Built
2025
Miscellaneous
Builder 10-Year Warranty, Virtual Tour
Similar Listings


Mortgage Calculator
$1,539
per month
30 Year Fixed. 3.52% Interest Rate.
Principal + Interest
$1,189
Monthly Tax
$274
Monthly Insurance
$76
yrs
%
$
$
Based on a fully amortized fixed rate loan. Ask your agent for the tax rates in your area. Insurance estimate is based on an average cost, your final premium cost will be determined by the type of coverage you select. This program only provides an estimate.
Schools
Walk Score
Real Estate IDX Powered by iHomefinder