
8202 GARDEN ARBOR, GARDEN RIDGE, TX 78266
Homes for sale in Garden Ridge.
Homes for sale in 78266.
8202 Garden Arbor
Garden Ridge, TX 78266
List Price$875,000



Listing #1881117
4
Bedrooms
4 full
Bathrooms
3,524
Square Feet
House
Type
About This Property
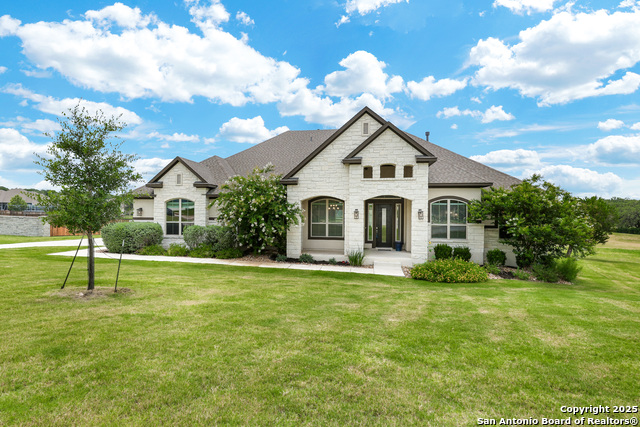
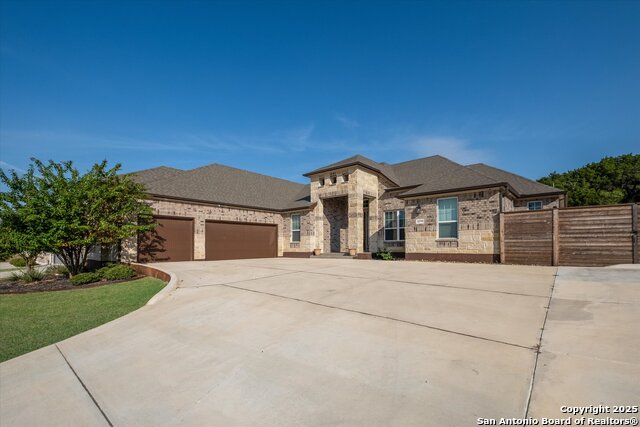
Like New! This 4 BR/4 BA has so many extras and upgrades. Built in 2020, the pride of ownership shines through. Just some of the upgrades include Luxury Vinyl Plank flooring, bedroom carpet and ceramic tile. Rounded sheetrock corners, Riverside panel interior doors and custom blinds, water softener, EV charger and hanging storage in the 3-car garage are some extras that you will appreciate. The focal point of the home is the gorgeous kitchen featuring a large central dine-in island & upgraded granite, white cabinets & upgraded tile backsplash. Start your morning enjoying the natural light coming in from the large window in the breakfast nook. Sit around the stone surround gas fireplace in the living area featuring high coffered ceiling w/ceiling fan. Your master suite will be your own private oasis. Step into the large shower w/ double shower heads or soak in the oval tub. Unique walk-in closet with access to the laundry room. Relaxation doesn't end there. Gather around another gas log fireplace in the outdoor kitchen complete with grill and small refrigerator. Sitting on a semi cul-de-sac 1-acre lot gives you the privacy you have been searching for. Agents...Bring your clients...A MUST SEE! in WOODLANDS OF GARDEN RIDGE.
Listing Courtesy of Frank T. Ruffo, The Real Estate Group (210) 386-2819
Property Features
Location Information
County
Comal
MLS Area
2612
Neighborhood Amenities
Controlled Access
Subdivision
WOODLANDS OF GARDEN RIDGE - CO
Interior Features
Room Dimensions
Dining: 11x13, Living: 11x13, Kitchen: 19x16, Family: 17x21, MasterBR: 15x19, BR2: 11x14, BR3: 14x11, BR4: 11x14
Fireplace Description
Two, Gas Logs Included
Interior
Two Living Area, Separate Dining Room, Eat-In Kitchen, Two Eating Areas, Island Kitchen, Breakfast Bar, Walk-In Pantry, Game Room, 1st Floor Lvl/No Steps, High Ceilings, All Bedrooms Downstairs, Laundry Main Level, Walk in Closets
Heating
Central, Zoned
Master Bedroom Description
Split, DownStairs
Heating Fuel
Natural Gas
Master Bathroom Description
Tub/Shower Separate
Cooling
Two Central, Zoned
Has Dining Room
Yes
Floors
Carpeting, Ceramic Tile, Other
Has Family Room
Yes
Exterior Features
Style
One Story
Water Supplier
GARDEN RDG
Construction
Pre-Owned
Electric Supplier
CPS
Exterior
Covered Patio, Bar-B-Que Pit/Grill, Gas Grill, Sprinkler System, Double Pane Windows, Mature Trees, Outdoor Kitchen
Parking Description
Three Car Garage
Manufacturer
CHESMAR
Has Garage
Yes
Foundation
Slab
Garage Spaces
3
Roof
Composition
Pool/Spa Description
None
Water / Sewer
Water System
Lot Size
1
Sewer Supplier
SEPTIC
Is One Story
Yes
School
School District
Comal
Jr. High School
Danville Middle School
Elementary School
Garden Ridge
High School
Davenport
Additional Information
Proposed Terms
Conventional, FHA, VA, Cash
Is Short Sale
No
Property Type
SFR
HOA Fee
$250
Property SubType
Single Family Detached
HOA Frequency
Quarterly
Year Built
2020
Has a Game Room
Yes
Status
New
Similar Listings


Mortgage Calculator
$4,086
per month
30 Year Fixed. 3.52% Interest Rate.
Principal + Interest
$3,153
Monthly Tax
$729
Monthly Insurance
$204
yrs
%
$
$
Based on a fully amortized fixed rate loan. Ask your agent for the tax rates in your area. Insurance estimate is based on an average cost, your final premium cost will be determined by the type of coverage you select. This program only provides an estimate.
Schools
Walk Score
Real Estate IDX Powered by iHomefinder