
8166 BLUE OAK WAY, GARDEN RIDGE, TX 78266
Homes for sale in Garden Ridge.
Homes for sale in 78266.
8166 BLUE OAK WAY
Garden Ridge, TX 78266
List Price$999,855



Listing #1828470
4
Bedrooms
4 full, 1 partial
Bathrooms
3,689
Square Feet
House
Type
About This Property
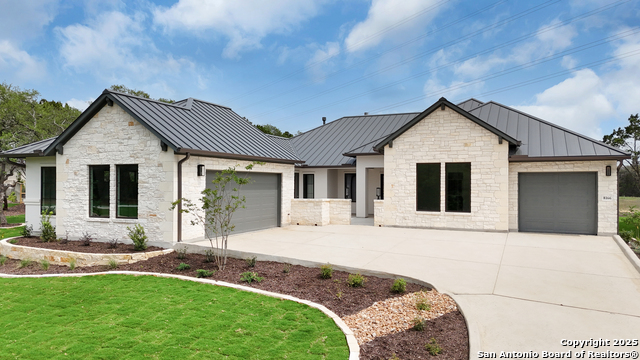
Move-in ready Altamira floor plan in the hot new acreage community of Enchanted Bluff! This home with 4 bedroom, 4.5 bath with a study welcomes you in with its oversized courtyard and open floor plan. The chef in the family will enjoy cooking in the upgraded kitchen featuring a 48" gas range with 6-burners, griddle, double ovens, built-in refrigerator, warming drawer, under and above cabinet lighting and much more. The Great room fireplace captures attention with cast stone mantel and surround. A 20'x10' stackable slider door at great room opens to the rear covered patio that features an exterior fireplace and outdoor kitchen. Centrally located wet bar is easily accessible from the courtyard to the rear patio. The secluded study allows you to work without distraction. The home features split bedrooms to give everyone their own space. Guests will enjoy the oversized guest suite that features a coffee bar and is easily accessible from the single car garage. Entry from the double car garage features the optional drop zone. The generously sized utility room is made even more functional with additional cabinets and sink. Home sits on approximately 1.3 acres.
Listing Courtesy of Frank Sitterle, The Sitterle Homes, LTC (210) 835-4424
Property Features
Location Information
County
Comal
MLS Area
2612
Neighborhood Amenities
Controlled Access
Subdivision
ENCHANTED BLUFF
Interior Features
Room Dimensions
Dining: 15x12, Kitchen: 23x15, Family: 23x23, MasterBR: 17x17, BR2: 12x12, BR3: 13x14, BR4: 20x17
Fireplace Description
Two, Family Room, Gas Logs Included, Gas, Glass/Enclosed Screen, Other
Interior
One Living Area, Separate Dining Room, Island Kitchen, Breakfast Bar, Walk-In Pantry, Study/Library, Utility Room Inside, Secondary Bedroom Down, 1st Floor Lvl/No Steps, High Ceilings, Open Floor Plan, Cable TV Available, High Speed Internet, All Bedrooms Downstairs, La
Heating
Central, 1 Unit
Master Bedroom Description
Split, DownStairs, Walk-In Closet, Full Bath
Heating Fuel
Natural Gas
Master Bathroom Description
Tub/Shower Separate, Double Vanity
Cooling
One Central
1/2 Baths
1
Floors
Carpeting, Ceramic Tile, Vinyl
Has Dining Room
Yes
Accessibility
2+ Access Exits, Int Door Opening 32"+, Ext Door Ope
Has Family Room
Yes
Exterior Features
Style
One Story, Texas Hill Country
Water Supplier
SAWS
Is New Construction
Yes
Electric Supplier
CPS
Construction
New
Parking Description
Three Car Garage, Attached, Side Entry
Exterior
Patio Slab, Covered Patio, Bar-B-Que Pit/Grill, Gas Grill, Sprinkler System, Double Pane Windows, Has Gutters, Mature Trees, Wire Fence, Outdoor Kitchen
Has Garage
Yes
Manufacturer
SITTERLE HOMES
Garage Spaces
3
Foundation
Slab
Pool/Spa Description
None
Roof
Metal
Lot Size
1.3
Water / Sewer
Septic, City
Lot Description
On Greenbelt, County VIew, Irregular, 1 - 2 Acres, Mature Trees (ext feat)
Sewer Supplier
SEPTIC
Is One Story
Yes
School
School District
Comal
Jr. High School
Danville Middle School
Elementary School
Garden Ridge
High School
Davenport
Additional Information
Proposed Terms
Conventional, VA, Cash
Status
Active
Property Type
SFR
HOA Fee
$3,500
Property SubType
Single Family Detached
HOA Frequency
Annually
Year Built
2024
Similar Listings


Mortgage Calculator
$4,669
per month
30 Year Fixed. 3.52% Interest Rate.
Principal + Interest
$3,603
Monthly Tax
$833
Monthly Insurance
$233
yrs
%
$
$
Based on a fully amortized fixed rate loan. Ask your agent for the tax rates in your area. Insurance estimate is based on an average cost, your final premium cost will be determined by the type of coverage you select. This program only provides an estimate.
Schools
Walk Score
Real Estate IDX Powered by iHomefinder