
815 HIGHLAND KNL, SAN ANTONIO, TX 78260
Homes for sale in San Antonio.
Homes for sale in 78260.
815 Highland Knl
San Antonio, TX 78260
List Price$460,000



Listing #1881784
3
Bedrooms
2 full, 1 partial
Bathrooms
3,161
Square Feet
House
Type
About This Property
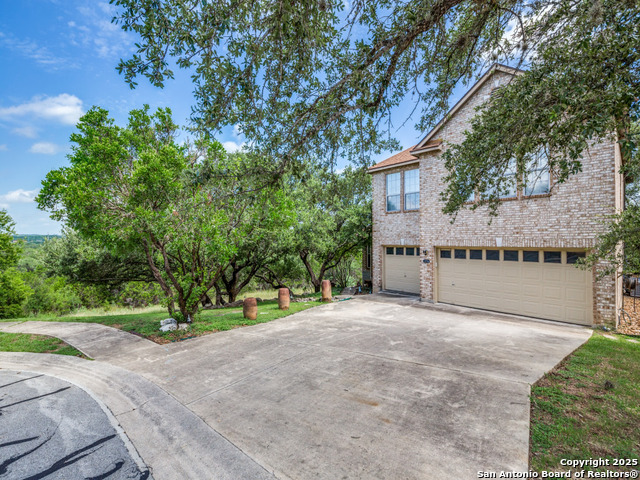
Nestled in a serene private cul-de-sac, offering the epitome of tranquil living overlooking the sprawling 300-acre Panther Springs Park in sought-after Promontory Heights, this expansive home sits on a premium greenbelt lot with panoramic views that truly take your breath away. Rich flooring, deeper-toned walls, and custom accents create a warm, moody aesthetic throughout, balanced by generous windows that invite in soft natural light. The dramatic two-story entry leads to a spacious family room perfect for relaxing or entertaining, while the island kitchen complete with gas stove, abundant cabinetry, and a sunny breakfast nook, makes everyday living feel effortless. Upstairs, the luxurious primary suite features a private sitting area and its own balcony, ideal for soaking in the serene views. Elegant crown molding, decorator touches, and thoughtful finishes add timeless character, and the three-car garage with utility sink offers both functionality and storage. With its rare combination of privacy, curb appeal, and exceptional layout, this home is truly a special find and one you won't want to miss.
Listing Courtesy of Amanda Macias, Evoke Realty (210) 307-9596
Property Features
Location Information
County
Bexar
MLS Area
1801
Neighborhood Amenities
Controlled Access, Pool, Park/Playground
Subdivision
PROMONTORY HEIGHTS
Interior Features
Room Dimensions
Dining: 20x13, Living: 25x20, Kitchen: 13x12, MasterBR: 23x20, BR2: 15x11, BR3: 14x11
Has Family Room
Yes
Interior
Two Living Area, Separate Dining Room, Eat-In Kitchen, Two Eating Areas, Island Kitchen, Loft, Utility Room Inside, All Bedrooms Upstairs, 1st Floor Lvl/No Steps, High Ceilings
Fireplace Description
One, Living Room, Gas
Master Bedroom Description
Upstairs
Heating
Central
Master Bathroom Description
Tub/Shower Separate, Separate Vanity, Double Vanity, Garden Tub
Heating Fuel
Natural Gas
1/2 Baths
1
Cooling
Two Central
Has Dining Room
Yes
Floors
Carpeting, Ceramic Tile
Exterior Features
Style
Two Story, Traditional
Parking Description
Three Car Garage
Construction
Pre-Owned
Has Garage
Yes
Exterior
Covered Patio, Deck/Balcony, Wrought Iron Fence
Garage Spaces
3
Manufacturer
Unknown
Pool/Spa Description
None
Foundation
Slab
Lot Size
0.207
Roof
Composition
Lot Description
Cul-de-Sac/Dead End, On Greenbelt, Mature Trees (ext feat)
Water / Sewer
City
School
School District
North East I.S.D.
Jr. High School
Lopez
Elementary School
Wilderness Oak Elementary
High School
Ronald Reagan
Additional Information
Proposed Terms
Conventional, FHA, VA, Cash, Investors OK
Status
Active
Property Type
SFR
HOA Fee
$263.5
Property SubType
Single Family Detached
HOA Frequency
Quarterly
Year Built
1997
Similar Listings



Mortgage Calculator
$2,147
per month
30 Year Fixed. 3.52% Interest Rate.
Principal + Interest
$1,657
Monthly Tax
$383
Monthly Insurance
$107
yrs
%
$
$
Based on a fully amortized fixed rate loan. Ask your agent for the tax rates in your area. Insurance estimate is based on an average cost, your final premium cost will be determined by the type of coverage you select. This program only provides an estimate.
Schools
Walk Score
Real Estate IDX Powered by iHomefinder