
706 JETT STREAM, SAN ANTONIO, TX 78260
Homes for sale in San Antonio.
Homes for sale in 78260.
706 Jett Stream
San Antonio, TX 78260
List Price$480,000



Listing #1916176
About This Property
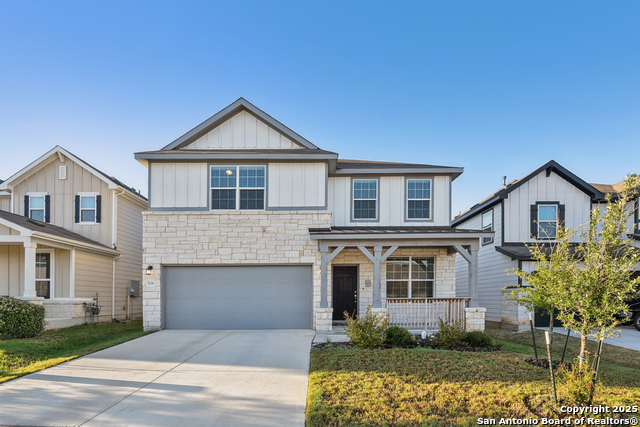
Nestled against a tranquil greenbelt, 706 Jett Stream presents a sublime blend of refined design and cozy comfort. Shows like a Model! This 4bedroom / 3.5bath home - boasting 2,513 sq ft - invites you in with a gracious porch and stone-and-board-and-batten facade, creating a first impression that is both elegant and welcoming. Step inside and you'll immediately notice the soaring ceilings and open-concept living space anchored by a gas fireplace, where natural light dances across rich, wood-look tile floors. The heart of the home is the beautifully appointed kitchen, which features double ovens, a gas range, crisp white cabinetry, elegant quartz countertops, and a layout designed for both everyday life and entertaining. The primary suite is conveniently located downstairs, offering a peaceful retreat. Its spa-style ensuite is a standout: a seamless glass shower, a generous soaking tub, and dual vanities create a serene, upgraded sanctuary. Upstairs, discover a versatile loft/game room, plus three additional bedrooms and baths - ideal for family, guests, or flexible space use. The home's warmth extends outdoors. The backyard backs onto green space, offering an extra layer of privacy. A covered patio invites year-round relaxation and alfresco dining. Landscaped beds flank the home, and mature vegetation helps frame the tranquil setting. Beyond the home itself, this address delivers on location. It's close to San Antonio's parks, shopping corridors, and local conveniences - offering both serenity and accessibility. Easy access to Blanco Rd, Hwy 281, and Loop 1604!
Listing Courtesy of Katheryn Powers, eXp Realty (888) 519-7431
Property Features
Location Information
County
Bexar
MLS Area
1003
Neighborhood Amenities
Controlled Access, Pool, Park/Playground
Subdivision
THE PRESERVE OF STERLING RIDGE
Interior Features
Room Dimensions
Dining: 14x11, Living: 18x16, Kitchen: 14x13, MasterBR: 15x13, BR2: 11x12, BR3: 13x14, BR4: 15x12
Fireplace Description
One, Living Room, Gas
Interior
Two Living Area, Liv/Din Combo, Island Kitchen, Walk-In Pantry, Study/Library, Game Room, Utility Room Inside, 1st Floor Lvl/No Steps, High Ceilings, Open Floor Plan, Pull Down Storage, Cable TV Available, High Speed Internet, Laundry Room, Walk in Closets
Heating
Central
Master Bedroom Description
DownStairs, Walk-In Closet, Ceiling Fan, Full Bath
Heating Fuel
Natural Gas
Master Bathroom Description
Tub/Shower Separate, Double Vanity, Garden Tub
Cooling
One Central
1/2 Baths
1
Floors
Carpeting, Ceramic Tile
Has Dining Room
Yes
Accessibility
Doors-Swing-In, Full Bath/Bed on 1st Flr
Has Family Room
Yes
Exterior Features
Style
Two Story
Water Supplier
SAWS
Construction
Pre-Owned
Electric Supplier
CPS
Exterior
Covered Patio, Privacy Fence, Sprinkler System, Double Pane Windows
Parking Description
Two Car Garage
Manufacturer
Pulte
Has Garage
Yes
Foundation
Slab
Garage Spaces
2
Roof
Composition
Pool/Spa Description
None
Water / Sewer
Water System, Sewer System
Lot Size
0.124
Sewer Supplier
SAWS
Lot Description
On Greenbelt
School
School District
Comal
Jr. High School
Pieper Ranch
Elementary School
Timberwood Park
High School
Pieper
Additional Information
Proposed Terms
Conventional, FHA, VA, TX Vet, Cash
Is Short Sale
No
Property Type
SFR
HOA Fee
$220
Property SubType
Single Family Detached
HOA Frequency
Quarterly
Year Built
2021
Miscellaneous
Builder 10-Year Warranty, Cluster Mail Box, School Bus
Status
New
Has a Game Room
Yes
Similar Listings



Mortgage Calculator
$2,241
per month
30 Year Fixed. 3.52% Interest Rate.
Principal + Interest
$1,729
Monthly Tax
$400
Monthly Insurance
$112
yrs
%
$
$
Based on a fully amortized fixed rate loan. Ask your agent for the tax rates in your area. Insurance estimate is based on an average cost, your final premium cost will be determined by the type of coverage you select. This program only provides an estimate.
Schools
Walk Score
Real Estate IDX Powered by iHomefinder