
750 COMPASS ROSE, CANYON LAKE, TX 78133
Homes for sale in Canyon Lake.
Homes for sale in 78133.
List Price$554,900
750 COMPASS ROSE
Canyon Lake, TX 78133

Listing #1792528
3
Bedrooms
2 full
Bathrooms
2,184
Square Feet
House
Type
About This Property
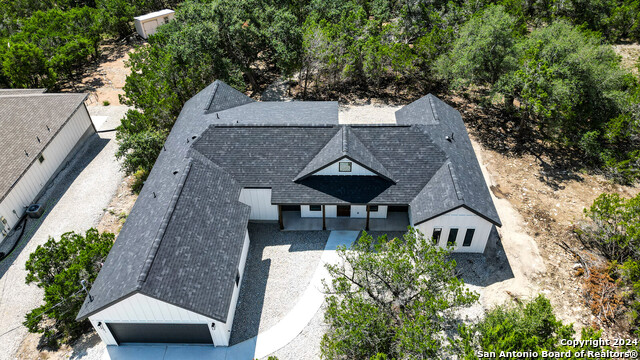
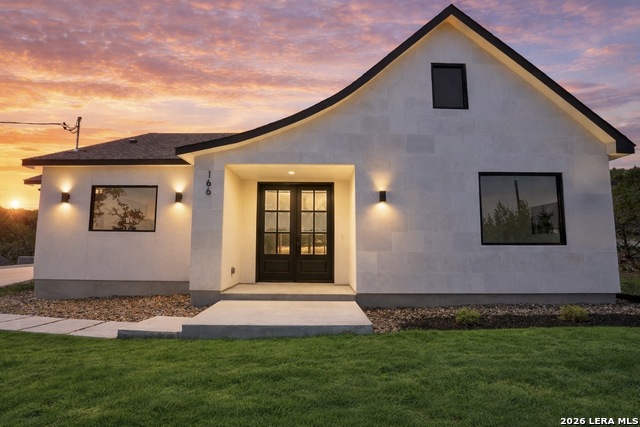
Resting on a high point is this CUSTOM built, 2184 SF home in meticulous condition. The .66 of an acre corner lot is in the gated community of Summit North, Canyon Lake. Enjoy hill country living where the front porch brings the hill country views of Canyon Lake to you while the back patio area brings you privacy and wildlife. This 3 BR/2BH home has a soft color palette, wall of windows stretching from the family room through the kitchen bringing the outside in. Beautiful cabinets, double oven, miles of counter space and large walk-in pantry (11x5) will surely please the cook, especially the commercial refrigerator /freezer. The family room is so spacious it contains a pool table which will convey. A sit-down bar divides the family room and separate dining area. spacious Primary suite with en suite bathroom includes soaking tub, dual vanities, sit down area, walk in shower and a generously sized walk-in closet. The washer and dryer is located in its own space near this area and will convey. The 2nd, 3rd BR and 2nd full bath is situated on the opposite side of the home. Presently the S east BR with large windows is used for an office . There are no steps from the garage into the back of the home. The 10 ft ceilings, rounded corners, ceiling fans, easy clean tile floors throughout contribute to this custom home, while the 11/ 2021 HVAC system 5 Ton, 2023 dishwasher, 2016 roof & exterior paint makes this home feel like "new". Your dream 3 car garage (25 X 40) and the driveway provides 10 +/- additional parking spaces plus an rv pad with plug. The yard is an easy keep, a natural paradise with manicured trees and native plants. Conveniently close to shops, groceries, restaurants, multiple boat ramps, and Cranes Mill Marina. Ask for Recent Survey. Room sizes: Primary BR 15X15, Living RM 19X19, Pool RM area 14X15, BR 2 13X11,BR3 11X13 PANTRY 11x5, Dining 14X14, Kitchen 14X10
Seller's Representative
Holub Real Estate, LLC
Similar Listings


Schools
Walk Score

© 2026 LERA MLS. All rights reserved.
© 2026 LERA MLS. All rights reserved.
The data relating to real estate on this website comes in part from the Internet Data Exchange (IDX) Program of the LERA MLS. IDX information is provided exclusively for consumers' personal non-commercial use and may not be used for any purpose other than to identify prospective properties consumers may be interested in purchasing. All Information Is Deemed Reliable But Is Not Guaranteed Accurate.
LERA MLS data last updated at July 5, 2026, 7:27 AM CT
Real Estate IDX Powered by iHomefinder