
1651 PRIMROSE PATH, CANYON LAKE, TX 78133
Homes for sale in Canyon Lake.
Homes for sale in 78133.
1651 PRIMROSE PATH
Canyon Lake, TX 78133
List Price$499,900


Listing #1794271
3
Bedrooms
2 full
Bathrooms
1,728
Square Feet
House
Type
About This Property
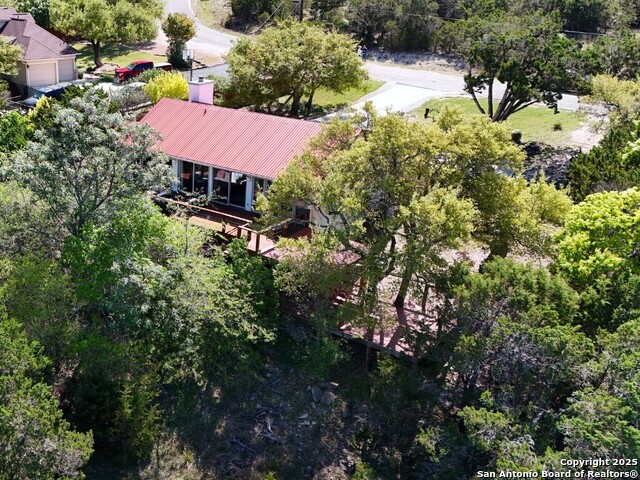
Looking for tranquility? Nestled near Canyon Lake on a generous 1-acre lot, this delightful 3-bedroom, 2-bath home offers breathtaking views that go for miles. The beautifully designed kitchen is complete with butcher block countertops, a pot filler over the gas range, an island and walk-in pantry all complemented by a cozy breakfast nook. The primary bedroom is spacious with an en-suite complete with a spa like experience - huge jetted soaking tub and an oversized walk-in shower with dual shower heads. Enjoy the romance of a gas fireplace in the family room. Revel in the country views from the amazing deck which expands across the entire front of the house. Relax with the refreshing breezes and awesome sunsets. Take advantage of the energy efficient features, including weather-resistant foam spray sub-floor and over 15" of blown-in insulation in the attic which offer reduced energy bills. Designed with accessibility in mind, the home features a handicap ramp rear entry and wide doors and hallways within this open floor plan. To top it all off, the two-car detached garage is set up to double as a work shop .... perfect for your hobbies and projects. All this with the peace of mind and security of living in a gated community. Welcome to your new home!
Listing Courtesy of Frances Hussong, Keller Williams Heritage (830) 360-0395
Property Features
Location Information
County
Comal
MLS Area
2606
Neighborhood Amenities
Controlled Access, Park/Playground
Subdivision
SUMMIT NORTH
Interior Features
Room Dimensions
Kitchen: 17x13, Family: 20x18, MasterBR: 18x13, BR2: 12x12, BR3: 13x11
Fireplace Description
One, Living Room, Gas Logs Included, Gas, Gas Starter
Interior
One Living Area, Eat-In Kitchen, Walk-In Pantry, Utility Room Inside, 1st Floor Lvl/No Steps, High Ceilings, Open Floor Plan, High Speed Internet, All Bedrooms Downstairs, Laundry Main Level, Laundry Room, Attic - Access only, Attic - Pull Down Stairs
Heating
Central, 1 Unit
Master Bedroom Description
DownStairs, Walk-In Closet, Ceiling Fan, Full Bath
Heating Fuel
Electric
Master Bathroom Description
Tub/Shower Separate, Double Vanity, Tub has Whirlpool, Garden Tub
Cooling
One Central
Has Dining Room
Yes
Floors
Laminate
Has Family Room
Yes
Accessibility
2+ Access Exits, No Carpet, Ramped Entrance, First Fl
Exterior Features
Style
One Story, Ranch
Electric Supplier
Perdenals
Construction
Pre-Owned
Parking Description
Two Car Garage, Detached
Exterior
Deck/Balcony, Double Pane Windows, Mature Trees
Has Garage
Yes
Manufacturer
unknown
Garage Spaces
2
Roof
Metal
Pool/Spa Description
None
Water / Sewer
Water System, Aerobic Septic
Lot Size
1.01
Sewer Supplier
septic
Lot Description
Bluff View, County VIew, 1 - 2 Acres, Mature Trees (ext feat)
Water Supplier
Canyon lake
Is One Story
Yes
School
School District
Comal
Jr. High School
Mountain Valley
Elementary School
Rebecca Creek
High School
Canyon Lake
Additional Information
Proposed Terms
Conventional, FHA, VA, Cash
Is Short Sale
No
Property Type
SFR
HOA Fee
$150
Property SubType
Single Family Detached
HOA Frequency
Annually
Year Built
2018
Miscellaneous
No City Tax, Cluster Mail Box
Status
Active
Similar Listings


Mortgage Calculator
$2,333
per month
30 Year Fixed. 3.52% Interest Rate.
Principal + Interest
$1,801
Monthly Tax
$416
Monthly Insurance
$116
yrs
%
$
$
Based on a fully amortized fixed rate loan. Ask your agent for the tax rates in your area. Insurance estimate is based on an average cost, your final premium cost will be determined by the type of coverage you select. This program only provides an estimate.
Schools
Walk Score
Real Estate IDX Powered by iHomefinder