
166 MAGNOLIA MDW, CANYON LAKE, TX 78133
Homes for sale in Canyon Lake.
Homes for sale in 78133.
166 MAGNOLIA MDW
Canyon Lake, TX 78133
List Price$495,700



Listing #1866332
3
Bedrooms
2 full, 1 partial
Bathrooms
2,169
Square Feet
House
Type
About This Property
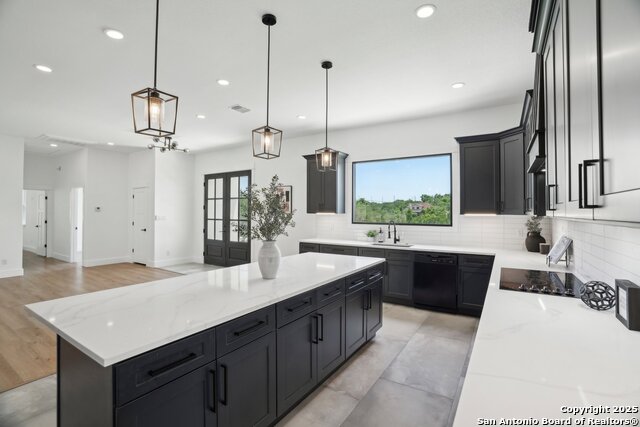
Welcome to unparalleled luxury in the heart of the Hill Country! Perfectly positioned on a sprawling half-acre lot within the prestigious, gated community of North Summit Estates, this stunning newly constructed modern Tudor-style home effortlessly blends elegance, comfort, and contemporary design. Featuring 3 spacious bedrooms and 2.5 impeccably designed bathrooms, the open-concept floor plan is enhanced by soaring ceilings and an abundance of natural light that fills every corner. From the moment you step through the grand double doors, you'll be captivated by the seamless flow and sophisticated charm of the home's design. At the center of it all is a chef's dream kitchen, complete with custom cabinetry, sleek quartz countertops, an oversized island with bar seating, and a picturesque window framing breathtaking Hill Country views. The kitchen overlooks the expansive living area, creating the perfect setting for everyday living and entertaining alike. The private master suite is a true sanctuary, featuring a massive walk-in closet with built-in shelving and a spa-like en-suite bath adorned with dual vanities, a luxurious garden tub, and a European-style walk-in shower. The additional bedrooms are generously sized, offering spacious closets and the flexibility to accommodate guests, family, or a home office. Step outside and discover an expansive backyard oasis, ideal for outdoor gatherings, relaxation, or future customizations. Located just minutes from Canyon Lake, this one-of-a-kind home delivers the ultimate blend of modern sophistication and natural beauty. Don't miss your opportunity to experience Hill Country luxury at its finest-schedule your private tour today! Seller Financing Available!
Listing Courtesy of Elisa Romero, Premier Realty Group Platinum (210) 218-8980
Property Features
Location Information
County
Comal
MLS Area
2606
Neighborhood Amenities
Controlled Access
Subdivision
SUMMIT NORTH
Interior Features
Room Dimensions
Dining: 17x20, Living: 17x20, Kitchen: 12x19, MasterBR: 16x16, BR2: 13x11, BR3: 11x11
Fireplace Description
Not Applicable
Interior
Liv/Din Combo, Eat-In Kitchen, Two Eating Areas, Island Kitchen, Walk-In Pantry, Utility Room Inside, 1st Floor Lvl/No Steps, High Ceilings, Open Floor Plan, Pull Down Storage, All Bedrooms Downstairs, Laundry Main Level, Laundry Room, Walk in Closets, Attic - Access on
Heating
Central
Master Bedroom Description
DownStairs, Walk-In Closet, Ceiling Fan, Full Bath
Heating Fuel
Electric
Master Bathroom Description
Tub/Shower Separate, Tub/Shower Combo, Double Vanity, Garden Tub
Cooling
One Central
1/2 Baths
1
Floors
Ceramic Tile, Laminate
Has Dining Room
Yes
Accessibility
No Carpet, No Stairs, First Floor Bath, Full Bath/Bed
Has Family Room
Yes
Exterior Features
Style
One Story
Parking Description
Two Car Garage
Is New Construction
Yes
Has Garage
Yes
Construction
New
Garage Spaces
2
Manufacturer
ERJ DEVELOPMENTS LLC
Pool/Spa Description
None
Foundation
Slab
Lot Size
0.506
Roof
Composition
Lot Description
County VIew, 1/2-1 Acre, Canyon Lake
Water / Sewer
Water System, Septic
Is One Story
Yes
School
School District
Comal
Jr. High School
Mountain Valley
Elementary School
Rebecca Creek
High School
Canyon Lake
Additional Information
Proposed Terms
Conventional, FHA, VA, Cash, Investors OK
Status
Price Change
Property Type
SFR
Is Short Sale
No
Property SubType
Single Family Detached
HOA Fee
$150
Year Built
2025
HOA Frequency
Annually
Similar Listings
- Active
$430,000
3 Beds
2 Baths
1,707 SqFt.
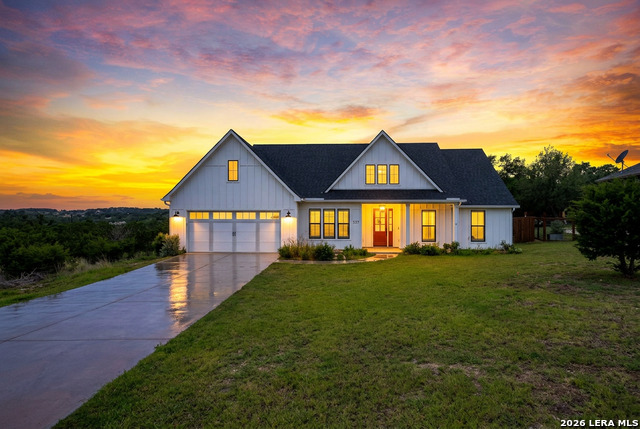
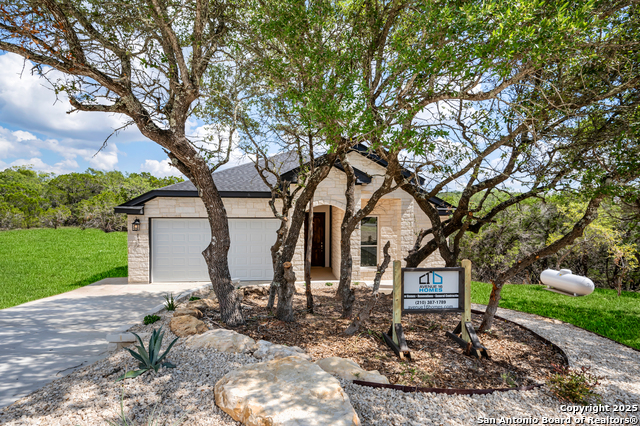
381 Monarch
Canyon Lake, TX 78133
#1873676
House

Listing Courtesy of Olivia Seifert, Jason Mitchell Real Estate [email protected]

Mortgage Calculator
$2,314
per month
30 Year Fixed. 3.52% Interest Rate.
Principal + Interest
$1,786
Monthly Tax
$413
Monthly Insurance
$115
yrs
%
$
$
Based on a fully amortized fixed rate loan. Ask your agent for the tax rates in your area. Insurance estimate is based on an average cost, your final premium cost will be determined by the type of coverage you select. This program only provides an estimate.
Schools
Walk Score
© 2026 LERA MLS. All rights reserved.
© 2026 LERA MLS. All rights reserved.
The data relating to real estate on this website comes in part from the Internet Data Exchange (IDX) Program of the LERA MLS. IDX information is provided exclusively for consumers' personal non-commercial use and may not be used for any purpose other than to identify prospective properties consumers may be interested in purchasing. All Information Is Deemed Reliable But Is Not Guaranteed Accurate.
LERA MLS data last updated at January 16, 2026, 1:49 PM CT
Real Estate IDX Powered by iHomefinder