
7434 GENTLE VALLEY, SAN ANTONIO, TX 78242
Homes for sale in San Antonio.
Homes for sale in 78242.
7434 Gentle Valley
San Antonio, TX 78242
List Price$190,000


Listing #1907116
3
Bedrooms
1 full
Bathrooms
1,276
Square Feet
House
Type
About This Property
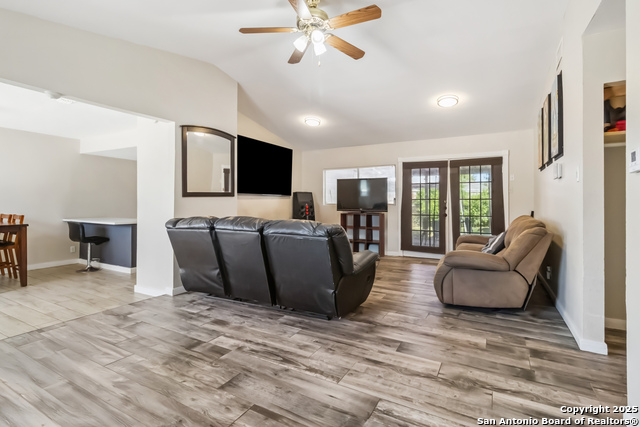
Welcome to your Old World Charm 3/1, open floor plan, home in the sought after Lackland City neighborhood! This home has Classic character and is ready for you with beautiful high end laminate flooring throughout and lots of natural light to give the home light and airy feeling. Your kitchen features stainless steel appliances, gorgeous granite countertops, striking honeycomb tile back splash, bright white custom cabinets and you are cooking with gas here! You have two living spaces, which gives you versatility in the family room to use to fit your needs. This home is ready for entertaining with the chandelier in your dining room as the center piece. The bedrooms offer room for everyone and each has graceful ceiling fans. The covered patio, in the very spacious back yard, is ready for those family and friends BBQ's! The yard is fenced all the way around your lot, with a wrought iron automatic gate in front. You will love all there is to in this neighborhood, with the park and play area, sports court, jogging/bike trails and so much more nearby. This home is ready and waiting for you, don't miss your opportunity to own this Classic home!
Listing Courtesy of Scott Stanton, Option One Real Estate (210) 934-7305
Property Features
Location Information
County
Bexar
MLS Area
2200
Neighborhood Amenities
Park/Playground, Jogging Trails, Sports Court, Bike T
Subdivision
LACKLAND CITY
Interior Features
Room Dimensions
Dining: 11x12, Living: 14x11, Kitchen: 8x9, Family: 19x10, MasterBR: 11x12, BR2: 9x11, BR3: 9x10
Fireplace Description
Not Applicable
Interior
Two Living Area, Separate Dining Room, Utility Room Inside, Secondary Bedroom Down, 1st Floor Lvl/No Steps, High Ceilings, Open Floor Plan, High Speed Internet, Attic - Access only
Heating
Central
Master Bedroom Description
DownStairs, Ceiling Fan
Heating Fuel
Electric
Has Dining Room
Yes
Cooling
One Central
Has Family Room
Yes
Floors
Laminate
Exterior Features
Style
One Story, Traditional
Water Supplier
SAWS
Construction
Pre-Owned
Electric Supplier
CPS
Exterior
Patio Slab, Covered Patio, Chain Link Fence, Wrought Iron Fence, Mature Trees
Parking Description
None/Not Applicable
Manufacturer
UNKNOWN
Pool/Spa Description
None
Foundation
Slab
Lot Size
0.204
Roof
Composition
Lot Description
Mature Trees (ext feat), Level
Water / Sewer
Water System, Sewer System
Is One Story
Yes
Sewer Supplier
SAWS
School
School District
Southwest I.S.D.
Jr. High School
Alan D Shepard
Elementary School
Medio Creek
High School
Southwest
Additional Information
Proposed Terms
Conventional, FHA, VA, TX Vet, Cash, Investors OK
Year Built
1964
Property Type
SFR
Status
Active
Property SubType
Single Family Detached
Is Short Sale
No
Similar Listings



Mortgage Calculator
$886
per month
30 Year Fixed. 3.52% Interest Rate.
Principal + Interest
$684
Monthly Tax
$158
Monthly Insurance
$44
yrs
%
$
$
Based on a fully amortized fixed rate loan. Ask your agent for the tax rates in your area. Insurance estimate is based on an average cost, your final premium cost will be determined by the type of coverage you select. This program only provides an estimate.
Schools
Walk Score
Real Estate IDX Powered by iHomefinder