
5815 KIM VALLEY, SAN ANTONIO, TX 78242
Homes for sale in San Antonio.
Homes for sale in 78242.
5815 Kim Valley
San Antonio, TX 78242
List Price$200,000



Listing #1891171
3
Bedrooms
1 full
Bathrooms
1,376
Square Feet
House
Type
About This Property
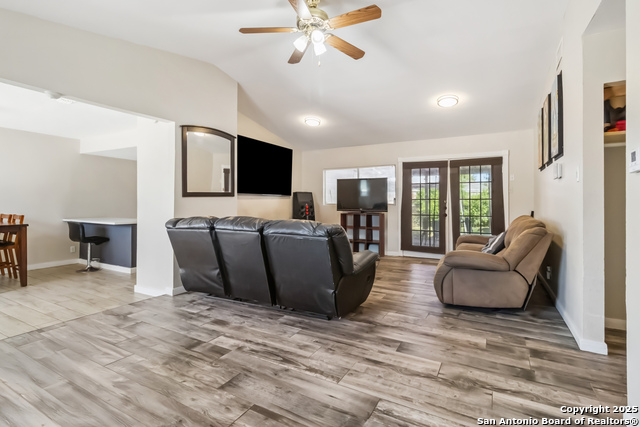
This charming home boasts high ceilings and an open-concept layout that adds character and spaciousness throughout. The vinyl flooring beautifully complements the entire interior, enhancing its modern feel. The expansive living area opens seamlessly into the kitchen and dining space, making it perfect for entertaining. French doors lead to a welcoming outdoor patio-ideal for relaxing or hosting gatherings. The large laundry room offers ample space to add a storage freezer or extra refrigerator, providing practical functionality for everyday living. Situated on a quiet cul-de-sac, the property offers privacy and security with fencing and plenty of room for outdoor activities. "Conveniently located just minutes from major highways, this area offers easy access to Pearsall Park and Millers Pond-two vibrant community parks with daily family-friendly activities. The neighborhood also boasts a variety of local eateries, perfect for dining and socializing." Home Warranty Included. Ask about First Time Home Buyer Options. Ask how home may qualify for home discounts with selected lenders!
Listing Courtesy of Petra Cancino, JB Goodwin, REALTORS (210) 324-9808
Property Features
Location Information
County
Bexar
MLS Area
2200
Neighborhood Amenities
Park/Playground, Jogging Trails, Sports Court, Bike T
Subdivision
INDIAN CREEK
Interior Features
Room Dimensions
Dining: 10x12, Living: 13x23, Kitchen: 10x13, MasterBR: 9x12, BR2: 8x12, BR3: 9x12
Fireplace Description
Not Applicable
Interior
Separate Dining Room, Eat-In Kitchen, Island Kitchen, Utility Room Inside, High Ceilings, Open Floor Plan, Cable TV Available, High Speed Internet, All Bedrooms Downstairs, Laundry Main Level
Heating
Central
Master Bedroom Description
DownStairs, Ceiling Fan
Heating Fuel
Electric
Has Dining Room
Yes
Cooling
One Central
Has Family Room
Yes
Floors
Vinyl
Exterior Features
Style
One Story, Traditional
Sewer Supplier
SAWS
Construction
Pre-Owned
Water Supplier
SAWS
Exterior
Patio Slab, Covered Patio, Chain Link Fence, Mature Trees
Electric Supplier
CPS
Manufacturer
unknown
Parking Description
None/Not Applicable
Foundation
Slab
Pool/Spa Description
None
Roof
Composition
Lot Size
0.1638
Water / Sewer
Sewer System, City
Is One Story
Yes
School
School District
Southwest I.S.D.
Jr. High School
Shepard
Elementary School
Five Palms
High School
West Campus
Additional Information
Proposed Terms
Conventional, FHA, VA, Investors OK
Year Built
1971
Property Type
SFR
Status
Active
Property SubType
Single Family Detached
Is Short Sale
No
Similar Listings


Mortgage Calculator
$932
per month
30 Year Fixed. 3.52% Interest Rate.
Principal + Interest
$720
Monthly Tax
$166
Monthly Insurance
$46
yrs
%
$
$
Based on a fully amortized fixed rate loan. Ask your agent for the tax rates in your area. Insurance estimate is based on an average cost, your final premium cost will be determined by the type of coverage you select. This program only provides an estimate.
Schools
Walk Score
Real Estate IDX Powered by iHomefinder