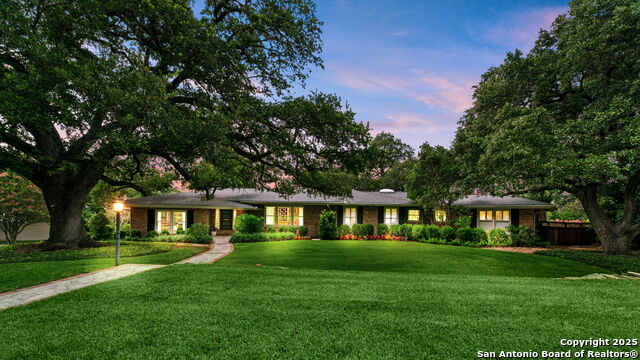
730 ELIZABETH, SAN ANTONIO, TX 78209

Homes for sale in San Antonio.

Homes for sale in 78209.


730 Elizabeth

San Antonio, TX 78209

Status of the property has changed, please contact for details

List Price$2,750,000

Listing Image Listing Image Listing Image Listing Image Listing Image Listing Image Listing Image

Listing #1899279

5

Bedrooms

5 full, 1 partial

Bathrooms

6,114

Square Feet

House

Type

About This Property

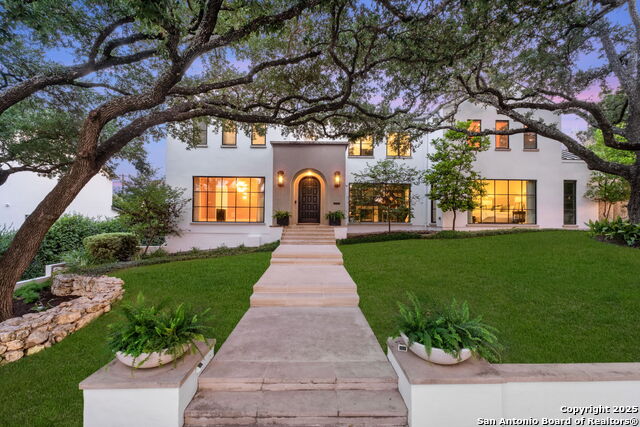
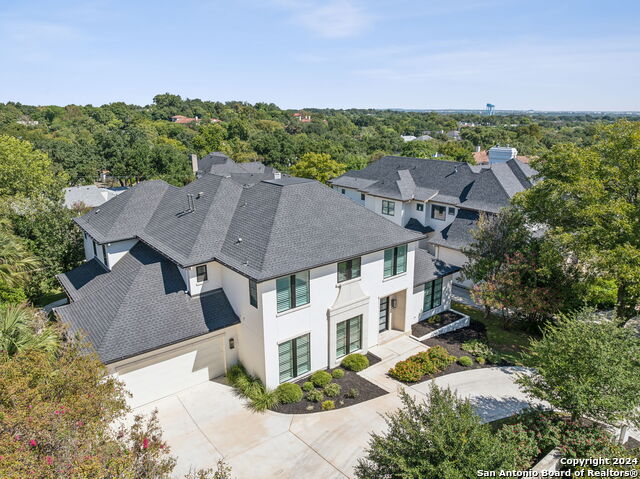
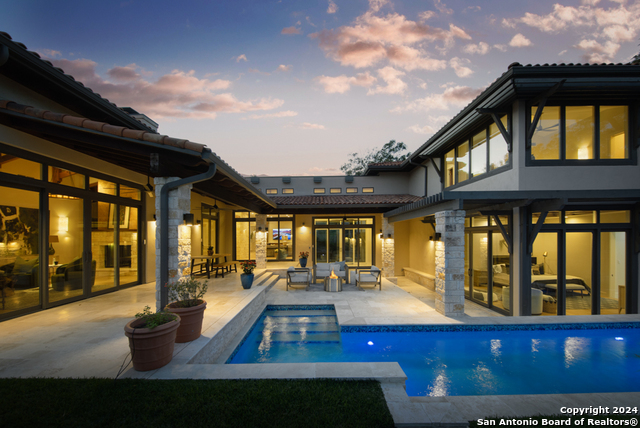
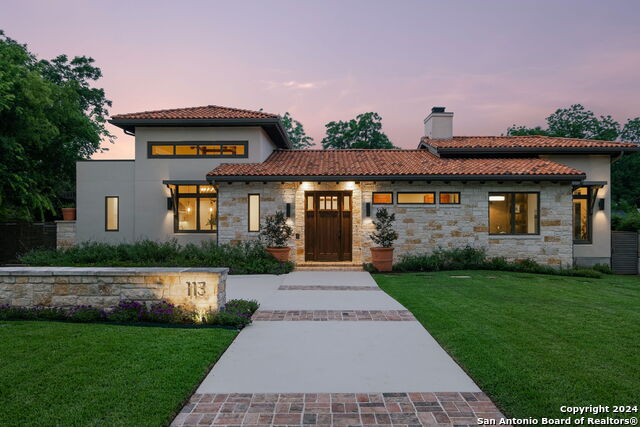
Located in the heart of Terrell Hills, this gorgeous home offers timeless design while featuring tasteful designer finishes. The first floor includes a formal dining, a chic office, a sizeable family room, guest room, a chef's kitchen including a side-by-side Sub-Zero refrigerator/freezer and Wolf appliances, and a marvelous sitting room with a wet bar with built-in custom wine storage. Lastly, the oversized primary suite is on the first floor and includes dual vanities, a soaking tub, a large walk-in shower, and two large walk-in closets. Also on the 1st floor is an additional bedroom and bath. The second story of the home includes three bedrooms, three ensuite bathrooms, and an additional flex space. Two laundry's one upstairs and one downstairs.

Listing Courtesy of Sharon Thurmond, Phyllis Browning Company (210) 771-7150

Property Features

Location Information

County

Bexar

MLS Area

1300

Neighborhood Amenities

None

Subdivision

TERRELL HILLS

Interior Features

Room Dimensions

Dining: 20x14, Living: 24x20, Kitchen: 18x18, Family: 15x21, MasterBR: 17x16, BR2: 12x14, BR3: 11x14, BR4: 12x14

Has Family Room

Yes

Interior

Three Living Area, Separate Dining Room, Eat-In Kitchen, Island Kitchen, Walk-In Pantry, Study/Library, Game Room, Shop, Utility Room Inside, Secondary Bedroom Down, High Ceilings, Open Floor Plan, Laundry Main Level, Laundry Upper Level, Walk in Closets, Unfinished Base

Fireplace Description

Two, Family Room, Gas Logs Included, Gas

Master Bedroom Description

DownStairs, Walk-In Closet, Multi-Closets, Full Bath

Heating

Central, 3+ Units

Master Bathroom Description

Tub/Shower Separate, Separate Vanity

Heating Fuel

Electric

1/2 Baths

1

Cooling

Three+ Central

Has Dining Room

Yes

Floors

Carpeting, Ceramic Tile, Marble, Wood

Exterior Features

Style

Two Story, Contemporary

Water Supplier

SAWS

Construction

Pre-Owned

Electric Supplier

CPS

Exterior

Patio Slab, Privacy Fence, Sprinkler System, Has Gutters, Mature Trees

Parking Description

Three Car Garage

Manufacturer

SHELLY HOMES

Has Garage

Yes

Foundation

Slab, Basement

Garage Spaces

3

Roof

Metal

Pool/Spa Description

None

Water / Sewer

City

Lot Size

0.523

Sewer Supplier

SAWS

Lot Description

1/2-1 Acre, Mature Trees (ext feat), Sloping

School

School District

Alamo Heights I.S.D.

Jr. High School

Alamo Heights

Elementary School

Woodridge

High School

Alamo Heights

Additional Information

Proposed Terms

Conventional, Cash

Status

Active

Property Type

SFR

Is Short Sale

No

Property SubType

Single Family Detached

Miscellaneous

School Bus

Year Built

2017

Has a Game Room

Yes

Similar Listings

Mortgage Calculator

$12,841

per month

30 Year Fixed. 3.52% Interest Rate.

Principal + Interest

$9,909

Monthly Tax

$2,291

Monthly Insurance

$641

yrs

%

$

$

Based on a fully amortized fixed rate loan. Ask your agent for the tax rates in your area. Insurance estimate is based on an average cost, your final premium cost will be determined by the type of coverage you select. This program only provides an estimate.

Schools

Walk Score

Real Estate IDX Powered by iHomefinder