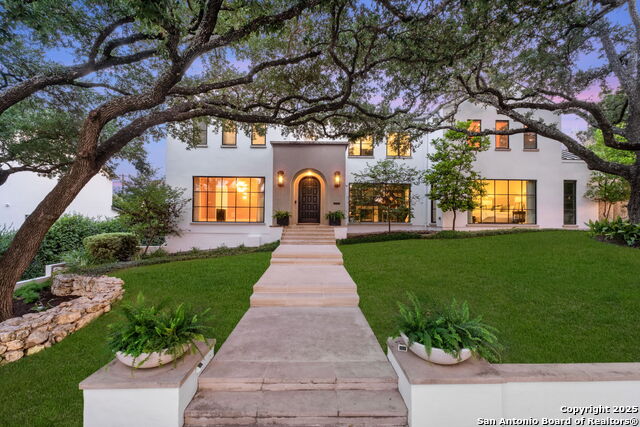
701 RIDGEMONT, TERRELL HILLS, TX 78209
Homes for sale in Terrell Hills.
Homes for sale in 78209.
701 Ridgemont
Terrell Hills, TX 78209
List Price$2,495,000
Listing #1931758
5
Bedrooms
4 full, 1 partial
Bathrooms
5,033
Square Feet
House
Type
About This Property
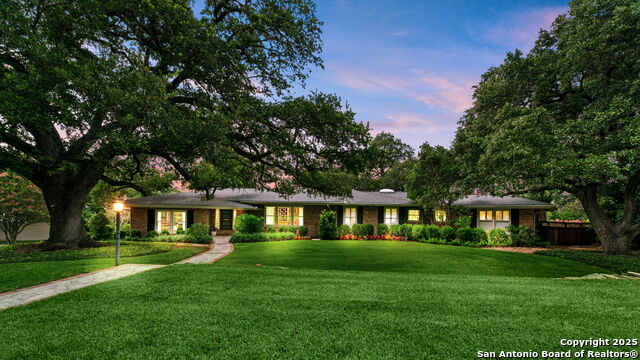
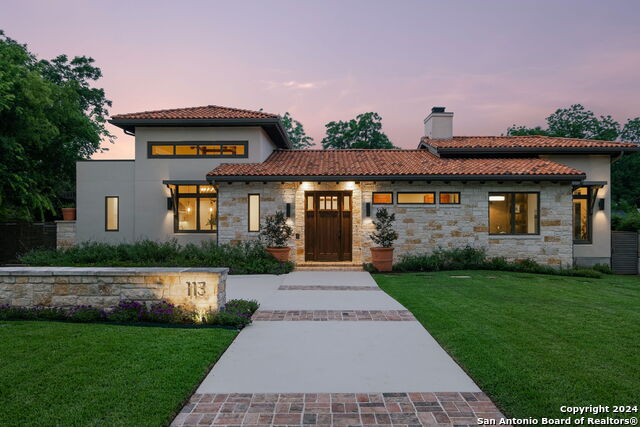
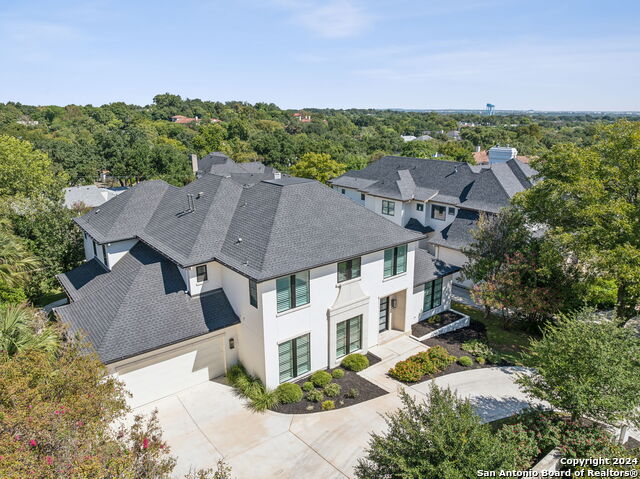
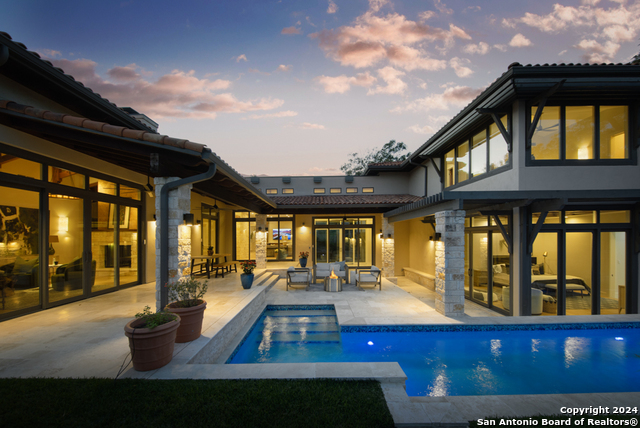
Set on nearly 0.8 acres, this beautifully updated 5,033 sq ft residence offers five bedrooms and four and a half baths in the main house, plus a detached guest quarters with an additional bedroom and full bath. Three generations have cherished this sprawling traditional home, rich with custom details and thoughtfully designed living spaces. Enjoy three spacious living areas, a large formal dining room, and an updated island kitchen featuring a cozy fireplace beside the breakfast table. Every bedroom is
Listing Courtesy of Christina Labatt, Phyllis Browning Company (210) 383-6762
Property Features
Location Information
County
Bexar
MLS Area
1300
Neighborhood Amenities
None
Subdivision
TERRELL HILLS
Interior Features
Room Dimensions
Dining: 17x15, Living: 22x15, Kitchen: 18x15, Family: 25x17, MasterBR: 15x18, BR2: 14x15, BR3: 15x16, BR4: 13x12
Fireplace Description
Family Room, Gas Logs Included, Mock Fireplace, Wood Burning, Gas, Kitchen
Interior
Three Living Area, Separate Dining Room, Eat-In Kitchen, Island Kitchen, Study/Library, Utility Room Inside, 1st Floor Lvl/No Steps, High Ceilings, Open Floor Plan, Maid's Quarters, Cable TV Available, Laundry Main Level, Laundry Room, Walk in Closets, Attic - Partially
Heating
Central
Master Bedroom Description
DownStairs, Walk-In Closet, Full Bath
Heating Fuel
Natural Gas
Master Bathroom Description
Tub/Shower Separate, Double Vanity, Tub has Whirlpool
Cooling
Three+ Central, One Window/Wall
1/2 Baths
1
Floors
Marble, Wood
Has Dining Room
Yes
Accessibility
Near Bus Line, Level Lot, First Floor Bath, Full Bath
Has Family Room
Yes
Exterior Features
Style
One Story, Traditional
Electric Supplier
CPS
Construction
Pre-Owned
Parking Description
Three Car Garage, Detached, Side Entry
Exterior
Patio Slab, Covered Patio, Bar-B-Que Pit/Grill, Gas Grill, Privacy Fence, Sprinkler System, Storage Building/Shed, Has Gutters, Special Yard Lighting, Mature Trees, Detached Quarters, Dog Run Kennel, Outdoor Kitchen
Has Garage
Yes
Manufacturer
unknown
Garage Spaces
3
Foundation
Slab
Pool/Spa Description
None
Roof
Composition
Lot Size
0.796
Water / Sewer
Water System, Private Well, Sewer System, City
Lot Description
Corner, 1/2-1 Acre, Mature Trees (ext feat), Level
Sewer Supplier
SAWS
Is One Story
Yes
Water Supplier
SAWS
School
School District
Alamo Heights I.S.D.
Jr. High School
Alamo Heights
Elementary School
Woodridge
High School
Alamo Heights
Additional Information
Proposed Terms
Conventional, Cash
Year Built
1960
Property Type
SFR
Status
Active Option
Property SubType
Single Family Detached
Is Short Sale
No
Similar Listings
Mortgage Calculator
$11,651
per month
30 Year Fixed. 3.52% Interest Rate.
Principal + Interest
$8,990
Monthly Tax
$2,079
Monthly Insurance
$582
yrs
%
$
$
Based on a fully amortized fixed rate loan. Ask your agent for the tax rates in your area. Insurance estimate is based on an average cost, your final premium cost will be determined by the type of coverage you select. This program only provides an estimate.
Schools
Walk Score
Real Estate IDX Powered by iHomefinder