
7222 BULL CREEK, SAN ANTONIO, TX 78244
Homes for sale in San Antonio.
Homes for sale in 78244.
7222 Bull Creek
San Antonio, TX 78244
List Price$274,990



Listing #1884085
3
Bedrooms
2 full, 1 partial
Bathrooms
2,796
Square Feet
House
Type
About This Property
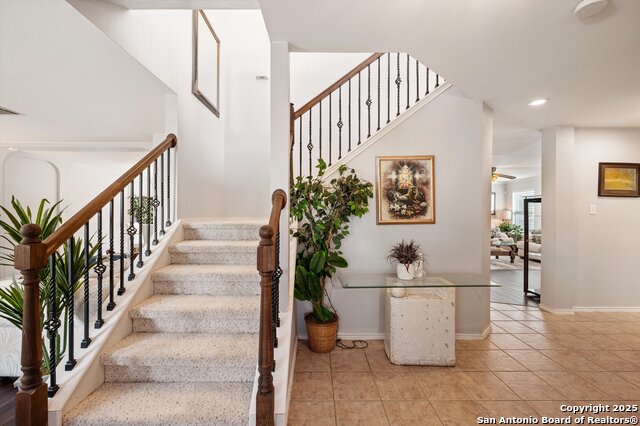
Welcome to 7222 Bull Creek, nestled in the gated community of Woodlake - a location that perfectly blends comfort, convenience, and value. This well-kept home offers one of the best price-per-square-foot values in the neighborhood and is priced to sell quickly. Step inside to a warm and inviting entryway that opens up to two spacious living areas, a formal dining room, and a cozy breakfast nook. The large open kitchen provides ample counter space, perfect for everyday living and entertaining. All three generously sized bedrooms are located upstairs, allowing for maximum living space below. A versatile loft has been transformed into a media room, ideal for movie nights or gaming. You'll love the thoughtful layout that offers both privacy and functionality, with no immediate back neighbors adding to the peaceful feel. Situated in San Antonio's desirable Woodlake area, this home is minutes from local schools, shopping centers, and dining options. Enjoy easy access to major highways and proximity to Fort Sam Houston and Randolph AFB, making it ideal for military personnel or commuters. With low property taxes and a gated community lifestyle, this is a rare find you don't want to miss.
Listing Courtesy of Sharice Smith, Keller Williams Legacy (210) 216-5241
Open House
Sunday, Jul 20
12:00 PM - 2:00 PM
Property Features
Location Information
County
Bexar
MLS Area
1700
Neighborhood Amenities
Other - See Remarks
Subdivision
PARK AT WOODLAKE
Interior Features
Room Dimensions
Dining: 15x11, Living: 16x14, Kitchen: 13x12, Family: 18x16, MasterBR: 22x14, BR2: 14x14, BR3: 13x11
Has Family Room
Yes
Interior
Two Living Area, Separate Dining Room, Eat-In Kitchen, Two Eating Areas, Island Kitchen, Breakfast Bar, Loft, Utility Room Inside, All Bedrooms Upstairs, High Ceilings, Open Floor Plan, Cable TV Available, High Speed Internet, Laundry Main Level, Walk in Closets
Fireplace Description
Not Applicable
Master Bedroom Description
Upstairs
Heating
Central
Master Bathroom Description
Tub/Shower Separate, Double Vanity, Tub has Whirlpool, Garden Tub
Heating Fuel
Electric
1/2 Baths
1
Cooling
One Central
Has Dining Room
Yes
Floors
Carpeting, Vinyl
Exterior Features
Style
Two Story
Parking Description
Two Car Garage
Construction
Pre-Owned
Has Garage
Yes
Manufacturer
unknown
Garage Spaces
2
Foundation
Slab
Pool/Spa Description
None
Roof
Composition
Lot Size
0.162
Water / Sewer
Water System
School
School District
Judson
Jr. High School
Metzger
Elementary School
Call District
High School
Wagner
Additional Information
Proposed Terms
Conventional, FHA, VA, Cash
Status
New
Property Type
SFR
HOA Fee
$87
Property SubType
Single Family Detached
HOA Frequency
Quarterly
Year Built
1999
Similar Listings


Mortgage Calculator
$1,283
per month
30 Year Fixed. 3.52% Interest Rate.
Principal + Interest
$990
Monthly Tax
$229
Monthly Insurance
$64
yrs
%
$
$
Based on a fully amortized fixed rate loan. Ask your agent for the tax rates in your area. Insurance estimate is based on an average cost, your final premium cost will be determined by the type of coverage you select. This program only provides an estimate.
Schools
Walk Score
Real Estate IDX Powered by iHomefinder