
4218 WHITNEY, SAN ANTONIO, TX 78244
Homes for sale in San Antonio.
Homes for sale in 78244.
4218 Whitney
San Antonio, TX 78244
List Price$299,999


Listing #1850654
3
Bedrooms
2 full, 1 partial
Bathrooms
2,796
Square Feet
House
Type
About This Property
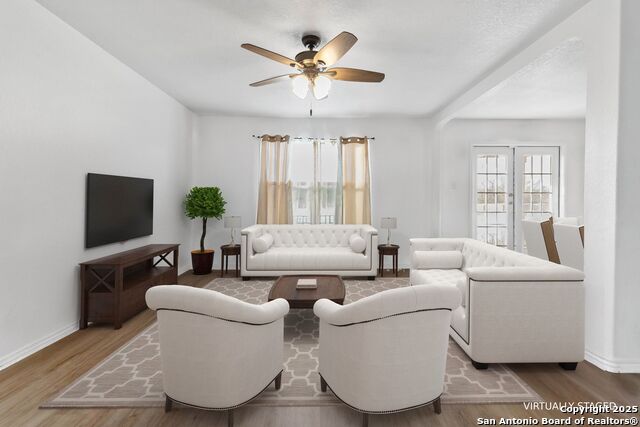
Come and See this beautiful property in a Gated Coummunity. Featuring fresh interior paint and brand-new carpet, this residence is move-in ready and designed to provide the ultimate living experience. The spacious floor plan includes high ceilings and large windows that flood the home with natural light, creating an inviting atmosphere for both relaxation and entertainment. A beautifully appointed kitchen with ample cabinetry and plenty of counter space-perfect for cooking, entertaining, and everyday family meals. Enjoy seamless flow between the indoors and outdoors with French doors that open into the stunning conservatory and lead to your private outdoor space. The generously sized master bedroom offers a peaceful retreat, complete with a spa-like ensuite, custom built walk-in closet, soaking tub, and separate walk-in shower. Located near top military bases, shopping, dining, and entertainment, this home offers a peaceful retreat while still being close to all that the area has to offer.
Listing Courtesy of Azeb Gordon, RE/MAX Corridor (210) 313-6792
Property Features
Location Information
County
Bexar
MLS Area
1700
Neighborhood Amenities
Controlled Access, Pool, Park/Playground
Subdivision
GREENS AT WOODLAKE
Interior Features
Room Dimensions
Dining: 12x16, Living: 14x16, Kitchen: 12x13, Family: 16x19, MasterBR: 14x22, BR2: 12x13, BR3: 14x14
Has Family Room
Yes
Interior
Two Living Area, Separate Dining Room, Eat-In Kitchen, Two Eating Areas, Game Room, Loft, All Bedrooms Upstairs, High Ceilings, Open Floor Plan, Cable TV Available, High Speed Internet, All Bedrooms Downstairs, Laundry Main Level, Walk in Closets, Attic - Access only
Fireplace Description
Not Applicable
Master Bedroom Description
Split, Upstairs, Walk-In Closet, Ceiling Fan, Full Bath
Heating
Central, Heat Pump
Master Bathroom Description
Tub/Shower Separate, Double Vanity, Garden Tub
Heating Fuel
Electric
1/2 Baths
1
Cooling
One Central
Has Dining Room
Yes
Floors
Carpeting, Ceramic Tile, Vinyl
Exterior Features
Style
Two Story
Water / Sewer
Water System, Sewer System
Construction
Pre-Owned
Parking Description
Two Car Garage
Exterior
Patio Slab, Privacy Fence, Sprinkler System, Double Pane Windows, Mature Trees, Glassed in Porch, Screened Porch, Storm Doors
Has Garage
Yes
Manufacturer
DR Horton
Garage Spaces
2
Foundation
Slab
Pool/Spa Description
None
Roof
Composition
Lot Size
0.165
School
School District
Judson
Jr. High School
Metzger
Elementary School
Woodlake
High School
Wagner
Additional Information
Proposed Terms
Conventional, FHA, VA, TX Vet, Cash
Status
Active
Property Type
SFR
HOA Fee
$93
Property SubType
Single Family Detached
HOA Frequency
Quarterly
Year Built
2003
Has a Game Room
Yes
Similar Listings
- Active
$320,000
4 Beds
3 Baths
1,971 SqFt.
5811 Bear Lake
San Antonio, TX 78244
#1846863
House

Listing Courtesy of Mark Camarillo, STX Realty [email protected]
- Active
$320,000
4 Beds
3 Baths
1,971 SqFt.
5811 Bear Lake
San Antonio, TX 78244
#1846863
House
Listing Courtesy of Mark Camarillo, STX Realty [email protected]


Mortgage Calculator
$1,399
per month
30 Year Fixed. 3.52% Interest Rate.
Principal + Interest
$1,081
Monthly Tax
$249
Monthly Insurance
$69
yrs
%
$
$
Based on a fully amortized fixed rate loan. Ask your agent for the tax rates in your area. Insurance estimate is based on an average cost, your final premium cost will be determined by the type of coverage you select. This program only provides an estimate.
Schools
Walk Score
Real Estate IDX Powered by iHomefinder