
715 OAKWOOD DR, SAN ANTONIO, TX 78228
Homes for sale in San Antonio.
Homes for sale in 78228.
715 Oakwood Dr
San Antonio, TX 78228
List Price$335,000



Listing #1910758
About This Property
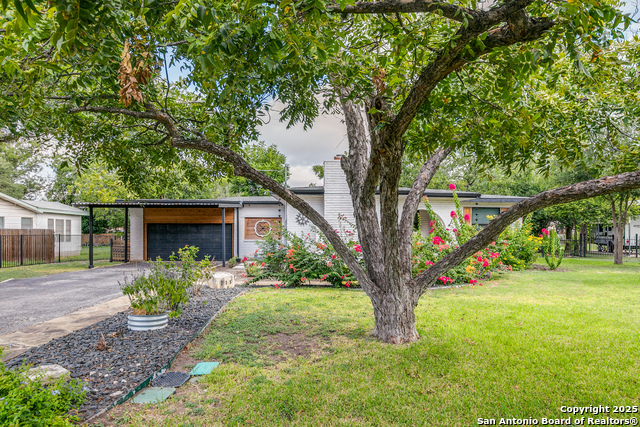
Welcome to 715 Oakwood Dr - Charm, Space & Comfort! This beautifully maintained home features 3 spacious bedrooms, 2 full baths, and a family-friendly layout that's perfect for everyday living or entertaining. Enjoy wood floors throughout, a cozy fireplace, and abundant natural light that brings warmth and character to every room. The walk-in pantry adds practical charm, while the thoughtful details throughout make this home truly stand out. Sitting on nearly half an acre, the property includes a rare 4-car garage and a backyard oasis ideal for your morning coffee, outdoor dining, or weekend gatherings. Best of all? No HOA! Don't miss this rare opportunity to own a home that blends classic charm with modern convenience.****OPEN HOUSE Saturday Oct. 4th from 1-3pm****
Listing Courtesy of Mariana Ramos, Keller Williams Heritage (210) 386-7583
Open House
Saturday, Oct 4
1:00 PM - 3:00 PM
Property Features
Location Information
County
Bexar
MLS Area
0800
Neighborhood Amenities
None
Subdivision
MARIPOSA PARK
Interior Features
Room Dimensions
Dining: 11x25, Living: 23x11, Kitchen: 11x15, MasterBR: 11x12, BR2: 11x10, BR3: 11x10
Fireplace Description
One, Living Room
Interior
One Living Area, Separate Dining Room, Two Eating Areas, Walk-In Pantry, Shop, Utility Room Inside
Heating
Central
Master Bedroom Description
DownStairs, Walk-In Closet, Ceiling Fan, Full Bath
Heating Fuel
Natural Gas
Master Bathroom Description
Shower Only, Double Vanity
Cooling
One Central
Has Dining Room
Yes
Floors
Ceramic Tile, Wood
Has Family Room
Yes
Exterior Features
Style
One Story
Has Garage
Yes
Construction
Pre-Owned
Garage Spaces
4
Exterior
Patio Slab, Covered Patio, Deck/Balcony, Privacy Fence, Wrought Iron Fence, Sprinkler System, Storm Windows, Storage Building/Shed, Has Gutters, Mature Trees, Workshop
Pool/Spa Description
None
Manufacturer
UNK
Lot Size
0.421
Roof
Composition
Lot Description
Level
Water / Sewer
Water System, Sewer System
Is One Story
Yes
Parking Description
Four or More Car Garage
School
School District
Northside
Jr. High School
Neff Pat
Elementary School
Villarreal
High School
Holmes Oliver W
Additional Information
Proposed Terms
Conventional, FHA, VA, Cash
Status
New
Property Type
SFR
Is Short Sale
No
Property SubType
Single Family Detached
Miscellaneous
Virtual Tour
Year Built
1952
Similar Listings


Mortgage Calculator
$1,564
per month
30 Year Fixed. 3.52% Interest Rate.
Principal + Interest
$1,207
Monthly Tax
$279
Monthly Insurance
$78
yrs
%
$
$
Based on a fully amortized fixed rate loan. Ask your agent for the tax rates in your area. Insurance estimate is based on an average cost, your final premium cost will be determined by the type of coverage you select. This program only provides an estimate.
Schools
Walk Score
Real Estate IDX Powered by iHomefinder