
6720 FALCON, SAN ANTONIO, TX 78257
Homes for sale in San Antonio.
Homes for sale in 78257.
List Price$1,595,000
6720 Falcon
San Antonio, TX 78257

Listing #1952233
4
Bedrooms
4 full
Bathrooms
4,106
Square Feet
House
Type
About This Property
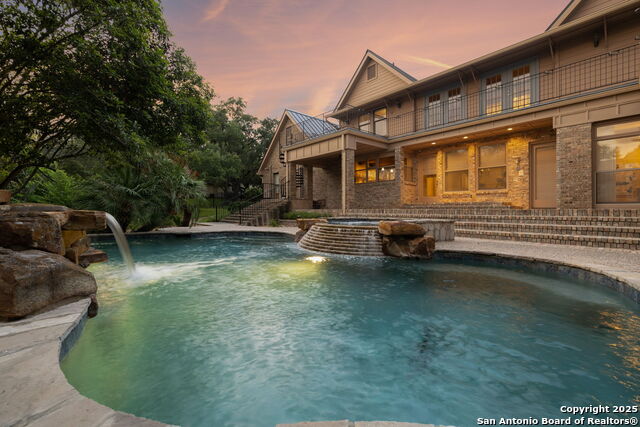
***Rare opportunity to own a custom estate on one of the highest points in San Antonio!*** The 50+ miles of protected, forever views will simply take your breath away! This recently & extensively remodeled, light-filled 4-bedroom, 4-bathroom home offers every item on your checklist. New HVAC systems, EV charger, Sonos sound system, Lutron lighting, and custom window shutters are just the beginning of all you will discover at this meticulously maintained residence. The spacious ground floor primary suite features a glamorous bathroom with dual vanities, dual closets, and a walk through shower and soaking tub. Gorgeous hard wood flooring throughout the home, adding a sense of enduring refinement. The office features a coffered ceiling with extensive built in bookcases. The spacious kitchen is equipped with a huge quartzite island, custom wood cabinetry, Sub-Zero paneled refrigerator, Wolf gas cooktop, dual wall ovens, and a coffee bar. Beautifully crafted stonework accents in the kitchen and family room add to the luxurious feel. Up the curved staircase you will find a large game room with a balcony overlooking the beautiful backyard and panoramic views all the way to Sonterra and Stone Oak. 3 bedrooms and 2 bathrooms are located on the upper level. Comfortable, gated patios make this home with heated Keith Zars Pebble Tec pool and spa safe for young children. The swim up bar and outdoor kitchen cabana make entertaining a breeze. A flat fenced yard, a sport court, and mature, drought tolerant landscaping on nearly an acre of land provides ample enjoyment for pets, kids, and gardeners alike. Sit under the live oaks at the fire pit and enjoy the sunset and views all the way to the Twin Sisters Peaks. A spacious 3 car garage is outfitted with over-head storage, cabinetry, and epoxy flooring. This home is conveniently located just minutes from the Rim and La Cantera in a highly desired gated community. Welcome to your new home!
Seller's Representative
Hill Country Flat Fee Realty
Similar Listings


Schools
Walk Score

© 2026 LERA MLS. All rights reserved.
© 2026 LERA MLS. All rights reserved.
The data relating to real estate on this website comes in part from the Internet Data Exchange (IDX) Program of the LERA MLS. IDX information is provided exclusively for consumers' personal non-commercial use and may not be used for any purpose other than to identify prospective properties consumers may be interested in purchasing. All Information Is Deemed Reliable But Is Not Guaranteed Accurate.
LERA MLS data last updated at August 10, 2026, 11:51 AM CT
Real Estate IDX Powered by iHomefinder