
20414 TEJAS CREEK, SAN ANTONIO, TX 78257
Homes for sale in San Antonio.
Homes for sale in 78257.
20414 Tejas Creek
San Antonio, TX 78257
List Price$1,389,000


Listing #1870923
4
Bedrooms
4 full, 1 partial
Bathrooms
5,040
Square Feet
House
Type
About This Property
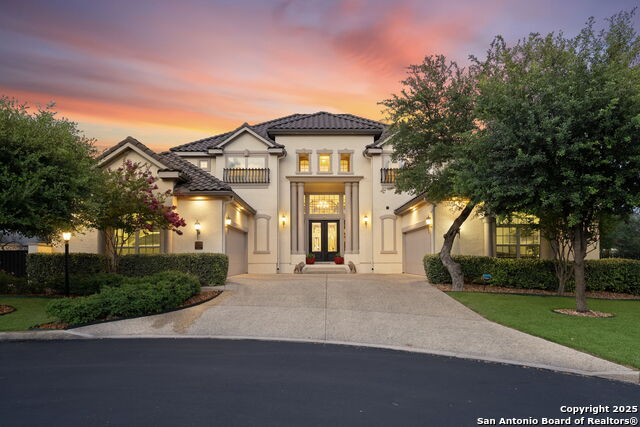
This stunning contemporary estate blends luxury with an open, light-filled design. Expansive living spaces are accented by elegant hardwood floors (wood floors in dining, study, living, and kitchen), soaring cathedral ceilings, and walls of windows that create a seamless indoor-outdoor flow. The chef's kitchen is a masterpiece, featuring custom soft-close wood cabinetry, an oversized granite island with contrasting finishes, and professional-grade stainless steel appliances, all set beneath dramatic ceiling details. The island kitchen provides granite counters, a 5-burner gas cooktop, a double oven, and a wine refrigerator. The master suite offers a true retreat with spa-like amenities, a separate living space, and a spacious walk-in closet complete with a dressing area. The en-suite bath showcases his/her granite counters, two vanities, a whirlpool tub, and a walk-in shower. The second bedroom is down with an en-suite bath, perfect for guests or in-laws. Game room, media room, and two bedrooms each with en-suite bath complete upstairs. Additional washer/dryer upstairs in the media room. The outdoor space is an entertainer's dream, featuring a sparkling pool, built-in gas grill, and ample outdoor living space. Don't miss the Cabana area with TV and fireplace, great for entertaining, and includes an outdoor shower. The pool with waterfalls is the focal point of the backyard, offering views from every room that has windows facing the back. 3 car garage - 3rd car garage has heat, air conditioning, and is plumbed for a small kitchen. Located in a gated community that harmonizes luxury living with the natural beauty of the surrounding area, this home also enjoys easy access to local attractions, dining, and shopping.
Virtual Tour
Listing Courtesy of Deanna Wright, Kuper Sotheby's Int'l Realty (210) 373-1553
Property Features
Location Information
County
Bexar
MLS Area
1003
Neighborhood Amenities
Controlled Access
Subdivision
FOREST CREST
Interior Features
Room Dimensions
Dining: 13x12, Kitchen: 14x12, Family: 21x20, MasterBR: 22x16, BR2: 15x15, BR3: 15x15, BR4: 16x12
Has Family Room
Yes
Interior
Two Living Area, Separate Dining Room, Eat-In Kitchen, Island Kitchen, Breakfast Bar, Walk-In Pantry, Study/Library, Game Room, Media Room, Loft, Utility Room Inside, Secondary Bedroom Down, 1st Floor Lvl/No Steps, High Ceilings, Open Floor Plan, Cable TV Available, High
Fireplace Description
Two, Living Room, Gas Logs Included, Gas
Master Bedroom Description
Split, DownStairs, Sitting Room, Walk-In Closet, Multi-Closets, Ceiling Fan, Full Bath
Heating
Central, Heat Pump
Master Bathroom Description
Tub/Shower Separate, Double Vanity, Tub has Whirlpool
Heating Fuel
Electric
1/2 Baths
1
Cooling
Two Central
Has Dining Room
Yes
Floors
Carpeting, Ceramic Tile, Wood
Exterior Features
Style
Two Story, Contemporary
Electric Supplier
CPS
Construction
Pre-Owned
Parking Description
Three Car Garage, Attached, Side Entry
Exterior
Patio Slab, Covered Patio, Bar-B-Que Pit/Grill, Gas Grill, Wrought Iron Fence, Sprinkler System, Storm Windows, Double Pane Windows, Gazebo, Has Gutters, Special Yard Lighting, Outdoor Kitchen
Has Garage
Yes
Manufacturer
MIKE MEADOWS
Garage Spaces
3
Foundation
Slab
Has a Pool
Yes
Roof
Tile
Pool/Spa Description
In Ground Pool, Pool is Heated, Fenced Pool, Pools Sweep
Water / Sewer
Aerobic Septic
Lot Size
0.79
Sewer Supplier
SEPTIC
Lot Description
Cul-de-Sac/Dead End, On Greenbelt, Bluff View, 1/2-1 Acre, Mature Trees (ext feat)
Water Supplier
SAWS
School
School District
Northside
Jr. High School
Rawlinson
Elementary School
Leon Springs
High School
Clark
Additional Information
Proposed Terms
Conventional, Cash
HOA Fee
$1,200
Property Type
SFR
HOA Frequency
Annually
Property SubType
Single Family Detached
Miscellaneous
As-Is
Year Built
2015
Has a Game Room
Yes
Status
Active
Similar Listings


Mortgage Calculator
$6,486
per month
30 Year Fixed. 3.52% Interest Rate.
Principal + Interest
$5,005
Monthly Tax
$1,157
Monthly Insurance
$324
yrs
%
$
$
Based on a fully amortized fixed rate loan. Ask your agent for the tax rates in your area. Insurance estimate is based on an average cost, your final premium cost will be determined by the type of coverage you select. This program only provides an estimate.
Schools
Walk Score
Real Estate IDX Powered by iHomefinder