
6610 QUAIL LK, SAN ANTONIO, TX 78244
Homes for sale in San Antonio.
Homes for sale in 78244.
6610 Quail Lk
San Antonio, TX 78244
List Price$249,900


Listing #1873537
3
Bedrooms
2 full
Bathrooms
1,515
Square Feet
House
Type
About This Property
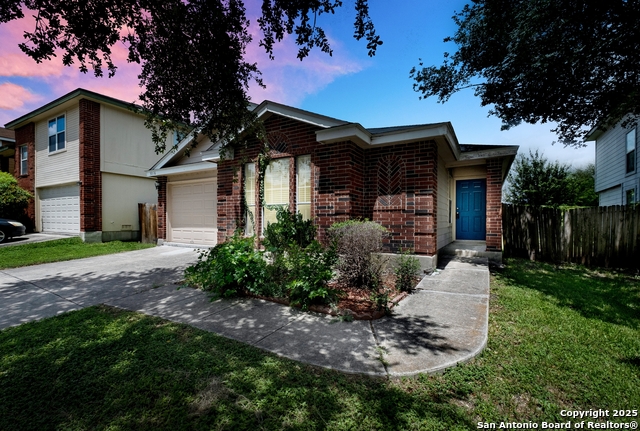
Step into a home where style, sophistication, and comfort converge. Nestled on a generous 0.17-acre lot, this completely reimagined 3-bedroom, 2-bath sanctuary offers 1,515 square feet of thoughtfully curated living space-all just minutes from the vibrant energy of downtown San Antonio. From the moment you enter, you'll be captivated by soaring 10-foot ceilings, rich luxury vinyl plank flooring, and the warm glow of all-new LED lighting. A statement gas fireplace with custom panel detailing anchors the living room, setting the tone for cozy evenings and chic gatherings. The heart of the home-a stunning designer kitchen-boasts crisp white cabinetry, gleaming quartz countertops, and brand-new stainless steel appliances, including an electric stove, dishwasher, and deep sink with a sleek modern faucet. Matte black hardware, ceiling fans, and a bold chandelier add just the right amount of edge to this polished space. Retreat to the spacious primary suite, where a luxurious walk-in shower adorned with dramatic floor-to-ceiling tile awaits. The en-suite bathroom is elevated with dual vanities, contemporary faucets, and refined finishes that echo spa-like tranquility. Every detail has been elevated-new interior and exterior paint, a smart Honeywell thermostat, 2-inch faux wood blinds, and new smoke detectors ensure peace of mind. Outside, the flat backyard with privacy fencing invites you to create your own personal oasis. With timeless upgrades, elegant touches, and a location that connects you to the best of San Antonio in minutes.
Listing Courtesy of Joseph Aguilar, BHHS Don Johnson Realtors - SA (210) 279-2981
Property Features
Location Information
County
Bexar
MLS Area
1500
Neighborhood Amenities
Other - See Remarks
Subdivision
WOODLAKE PARK
Interior Features
Room Dimensions
Living: 18x16, Kitchen: 11x11, MasterBR: 13x14, BR2: 9x10, BR3: 9x9
Fireplace Description
Not Applicable
Interior
One Living Area
Heating
Central
Master Bedroom Description
DownStairs
Heating Fuel
Natural Gas
Master Bathroom Description
Shower Only, Double Vanity
Cooling
One Central
Has Dining Room
Yes
Floors
Vinyl
Has Family Room
Yes
Exterior Features
Style
One Story
Electric Supplier
CPS
Construction
Pre-Owned
Parking Description
Two Car Garage
Manufacturer
UNKN
Has Garage
Yes
Foundation
Slab
Garage Spaces
2
Roof
Composition
Pool/Spa Description
None
Water / Sewer
Water System, Sewer System
Lot Size
0.17
Sewer Supplier
CITY
Is One Story
Yes
Water Supplier
SAWS
School
School District
Judson
Jr. High School
Woodlake Hills
Elementary School
Woodlake
High School
Judson
Additional Information
Proposed Terms
Conventional, FHA, VA, Cash
Year Built
1986
Property Type
SFR
Status
Active Option
Property SubType
Single Family Detached
Similar Listings


Mortgage Calculator
$1,166
per month
30 Year Fixed. 3.52% Interest Rate.
Principal + Interest
$900
Monthly Tax
$208
Monthly Insurance
$58
yrs
%
$
$
Based on a fully amortized fixed rate loan. Ask your agent for the tax rates in your area. Insurance estimate is based on an average cost, your final premium cost will be determined by the type of coverage you select. This program only provides an estimate.
Schools
Walk Score
Real Estate IDX Powered by iHomefinder