
7230 SUNRISE LK, SAN ANTONIO, TX 78244
Homes for sale in San Antonio.
Homes for sale in 78244.
7230 SUNRISE LK
San Antonio, TX 78244
List Price$299,900
Listing #1867240
4
Bedrooms
2 full, 1 partial
Bathrooms
2,404
Square Feet
House
Type
About This Property
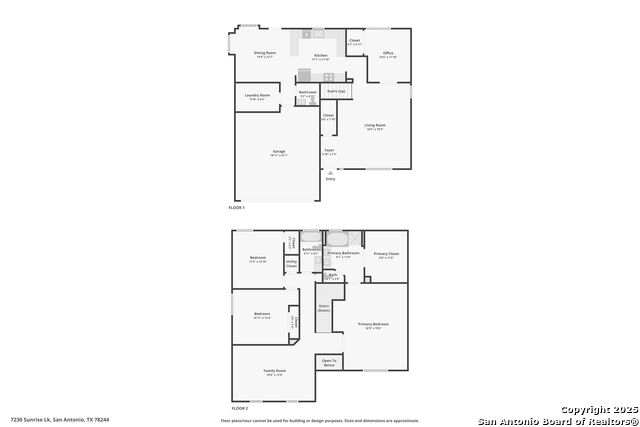
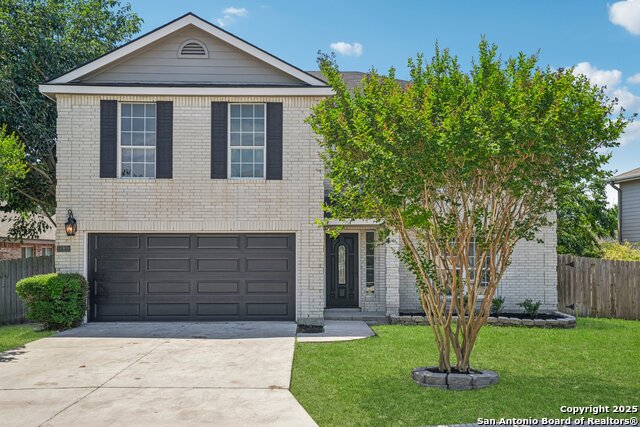
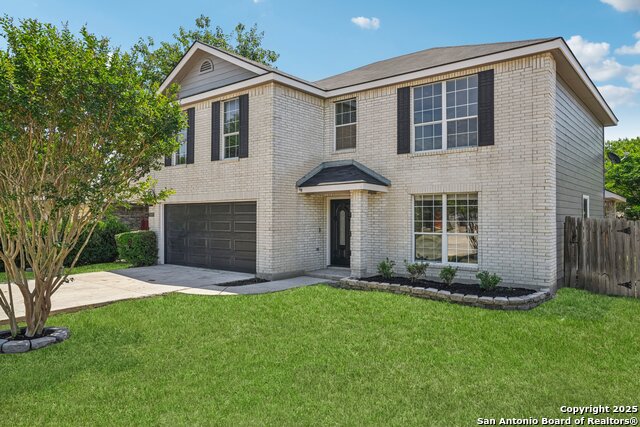
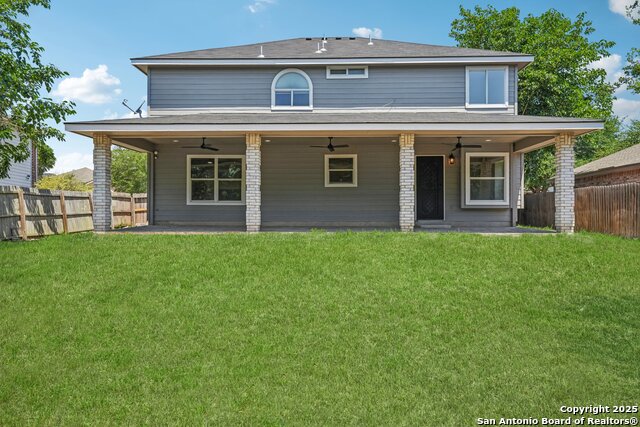
Welcome to 7230 Sunrise Lake - a beautifully refreshed residence offering modern comfort and style. This 4-bedroom, 2-bath home features a brand-new roof, new HVAC system, and fresh paint inside and out, ensuring peace of mind for years to come. Step inside to discover a bright, inviting interior with all-new appliances that elevate both functionality and aesthetics. The flexible 4th bedroom is thoughtfully separated, making it an ideal home office, guest suite, or private retreat. Whether you're entertaining or enjoying quiet moments at home, this layout provides the perfect balance of space and versatility. Located in a welcoming community with amenities that include a neighborhood pool, you'll also enjoy being just minutes from local shops, restaurants, and everyday conveniences.
Listing Courtesy of Norma Lira, Keller Williams Heritage (210) 627-1410
Property Features
Location Information
County
Bexar
MLS Area
1700
Map Code
585F6
Subdivision
WOODLAKE PARK
Neighborhood Amenities
Controlled Access, Pool, Clubhouse, Park/Playground
Interior Features
Room Dimensions
Dining: 12x14, Living: 17x19, Kitchen: 12x12, MasterBR: 17x18, BR2: 12x12, BR3: 12x12, BR4: 12x14
Has Family Room
Yes
Interior
One Living Area, Separate Dining Room, Eat-In Kitchen, Walk-In Pantry, Game Room, All Bedrooms Upstairs, 1st Floor Lvl/No Steps, Open Floor Plan
Fireplace Description
Not Applicable
Master Bedroom Description
Upstairs
Heating
Central
Master Bathroom Description
Tub/Shower Separate, Double Vanity
Heating Fuel
Electric
1/2 Baths
1
Cooling
One Central
Has Dining Room
Yes
Floors
Ceramic Tile, Wood
Exterior Features
Style
Two Story
Water Supplier
SAWS
Construction
Pre-Owned
Electric Supplier
CPS
Exterior
Covered Patio
Parking Description
Two Car Garage
Manufacturer
unknown
Has Garage
Yes
Foundation
Slab
Garage Spaces
2
Roof
Composition
Pool/Spa Description
None
Water / Sewer
Water System
Lot Size
0.16
School
School District
Judson
Jr. High School
Metzger
Elementary School
Candlewood
High School
Wagner
Additional Information
Proposed Terms
Conventional, FHA, VA, Cash
Is Short Sale
No
Property Type
SFR
HOA Fee
$120
Property SubType
Single Family Detached
HOA Frequency
Quarterly
Year Built
2002
Has a Game Room
Yes
Status
Active
Similar Listings


Mortgage Calculator
$1,398
per month
30 Year Fixed. 3.52% Interest Rate.
Principal + Interest
$1,080
Monthly Tax
$249
Monthly Insurance
$69
yrs
%
$
$
Based on a fully amortized fixed rate loan. Ask your agent for the tax rates in your area. Insurance estimate is based on an average cost, your final premium cost will be determined by the type of coverage you select. This program only provides an estimate.
Schools
Walk Score
Real Estate IDX Powered by iHomefinder