
6511 RIDGE PLACE ST, SAN ANTONIO, TX 78250
Homes for sale in San Antonio.
Homes for sale in 78250.
6511 Ridge Place St
San Antonio, TX 78250
List Price$280,768


Listing #1914467
3
Bedrooms
2 full
Bathrooms
1,736
Square Feet
House
Type
About This Property
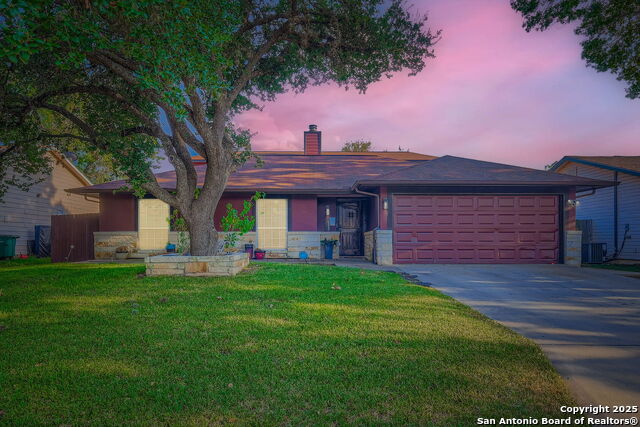
**BRAND NEW HVAC!!** This is it!! No, SERIOUSLY! A beautifully maintained 3-bedroom, 2-bathroom home with a 2-car garage in a peaceful neighborhood. Situated on a large lot, this home boasts a spacious backyard with a privacy fence and a buffer zone behind, offering extra tranquility and seclusion. Inside, you'll find all-tile flooring throughout, quartz countertops, and an updated primary bathroom, all within the comfort of a brand-new $10,000 HVAC System. The bedrooms have been freshly painted, adding a bright and inviting touch. The long, wide driveway easily accommodates up to four trucks, providing ample parking space. Enjoy outdoor living with both a covered front porch and a covered back patio, perfect for relaxing or entertaining. With only one family of owners, this home has been well-maintained and cherished. Located just up the street from the neighborhood park, this home is in a prime spot for convenience and comfort. Don't miss the opportunity to own this serene and beautiful property-schedule your showing today!
Listing Courtesy of Alejandro Perches, Ambassador Group Realty (210) 833-9470
Property Features
Location Information
County
Bexar
MLS Area
0300
Map Code
578F3
Subdivision
GREAT NORTHWEST
Neighborhood Amenities
Park/Playground
Interior Features
Room Dimensions
Dining: 12x9, Living: 12x17, Kitchen: 12x12, Family: 12x11, MasterBR: 16x17, BR2: 12x11, BR3: 11x13
Fireplace Description
Not Applicable
Interior
Two Living Area, Separate Dining Room, Breakfast Bar, Walk-In Pantry, Utility Room Inside, 1st Floor Lvl/No Steps, High Ceilings, Open Floor Plan, Cable TV Available, High Speed Internet, Laundry Main Level, Laundry Lower Level, Laundry Room, Telephone, Walk in Closets
Heating
Central, 1 Unit
Master Bedroom Description
Split, DownStairs, Walk-In Closet, Ceiling Fan, Full Bath
Heating Fuel
Electric
Master Bathroom Description
Tub/Shower Separate, Separate Vanity, Double Vanity
Cooling
One Central
Has Dining Room
Yes
Floors
Ceramic Tile
Has Family Room
Yes
Accessibility
No Carpet, No Steps Down, Level Lot, Level Drive, No S
Exterior Features
Style
One Story, Split Level
Electric Supplier
CPS
Construction
Pre-Owned
Parking Description
Two Car Garage, Attached
Exterior
Patio Slab, Covered Patio, Privacy Fence, Double Pane Windows, Has Gutters, Mature Trees, Storm Doors
Has Garage
Yes
Manufacturer
A.G.& L. CON
Garage Spaces
2
Foundation
Slab
Pool/Spa Description
None
Roof
Composition
Lot Size
0.187
Water / Sewer
City
Lot Description
Irregular, Mature Trees (ext feat), Level
Sewer Supplier
SAWS
Is One Story
Yes
Water Supplier
SAWS
School
School District
Northside
Jr. High School
Zachry H. B.
Elementary School
Fernandez
High School
Warren
Additional Information
Proposed Terms
Conventional, FHA, VA, TX Vet, Cash
Is Short Sale
No
Property Type
SFR
HOA Fee
$314
Property SubType
Single Family Detached
HOA Frequency
Annually
Year Built
2003
Miscellaneous
Cluster Mail Box, As-Is
Status
New
Similar Listings



Mortgage Calculator
$1,309
per month
30 Year Fixed. 3.52% Interest Rate.
Principal + Interest
$1,011
Monthly Tax
$233
Monthly Insurance
$65
yrs
%
$
$
Based on a fully amortized fixed rate loan. Ask your agent for the tax rates in your area. Insurance estimate is based on an average cost, your final premium cost will be determined by the type of coverage you select. This program only provides an estimate.
Schools
Walk Score
Real Estate IDX Powered by iHomefinder