
623 LAGO LANDING, SAN ANTONIO, TX 78263
Homes for sale in San Antonio.
Homes for sale in 78263.
623 Lago Landing
San Antonio, TX 78263
List Price$654,675


Listing #1878028
4
Bedrooms
3 full, 1 partial
Bathrooms
2,845
Square Feet
House
Type
About This Property
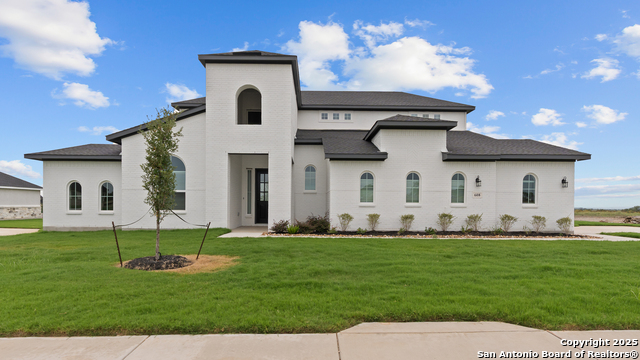
This stunning home, located in the heart of San Antonio, offers 2845 square feet of thoughtfully designed living space that blends modern convenience with sophisticated style. With four spacious bedrooms and 3.5 bathrooms, there's plenty of room for family, friends, and guests. Each bedroom features large walk-in closets, offering ample storage while enhancing the luxurious feel of the home. A standout feature of this property is its expansive two-car side entry garage. It's 10' deeper than average AND has added space perfect for additional storage. We can't forget the garden garage pefect for housing your yard tools, etc. For those who work from home or enjoy quiet moments, the study offers a private retreat overlooking a beautiful courtyard! The versatile game room provides a great space for entertainment, whether it's gaming or recreational activities and also has a large storage closet. A chef's kitchen awaits with high-end finishes and a 12' island. Truly an entertainers dream come true! The living space boasts high cathedral ceilings with beams throughout really satisfying the want for true luxury. Enjoy outdoor living at its best with a charming courtyard porch, an ideal spot for relaxing or hosting gatherings in a serene, private setting. This home is also situated on a greenbelt beside you and behind making this a very private location. This home is perfect for those who desire comfort, functionality, and elegance in a prime San Antonio location within Bexar County.
Listing Courtesy of Katie Craig, Chesmar Homes (210) 887-1197
Property Features
Location Information
County
Bexar
MLS Area
2002
Neighborhood Amenities
Jogging Trails
Subdivision
SIENNA LAKES
Interior Features
Room Dimensions
Dining: 16x11, Kitchen: 16x19, Family: 19x19, MasterBR: 17x15, BR2: 11x13, BR3: 10x13, BR4: 10x13
Fireplace Description
Not Applicable
Interior
Two Living Area, Eat-In Kitchen, Two Eating Areas, Island Kitchen, Breakfast Bar, Walk-In Pantry, Study/Library, Game Room, Utility Room Inside, Secondary Bedroom Down, 1st Floor Lvl/No Steps, High Ceilings, Open Floor Plan, Cable TV Available, High Speed Internet
Heating
Central, Heat Pump, Zoned, 1 Unit
Master Bedroom Description
DownStairs, Walk-In Closet, Ceiling Fan
Heating Fuel
Electric
Master Bathroom Description
Shower Only, Separate Vanity, Double Vanity
Cooling
One Central, Heat Pump, Zoned
1/2 Baths
1
Floors
Carpeting, Ceramic Tile, Wood
Has Dining Room
Yes
Accessibility
No Steps Down, Level Lot, Level Drive
Has Family Room
Yes
Exterior Features
Style
One Story
Water Supplier
SAWS
Is New Construction
Yes
Electric Supplier
CPS
Construction
New
Parking Description
Two Car Garage, Attached, Side Entry, Oversized
Exterior
Covered Patio, Sprinkler System, Partial Sprinkler System, Double Pane Windows
Has Garage
Yes
Manufacturer
Chesmar Homes
Garage Spaces
2
Foundation
Slab
Pool/Spa Description
None
Roof
Composition
Lot Size
0.5
Water / Sewer
Water System, Septic
Is One Story
Yes
School
School District
East Central I.S.D
Jr. High School
Heritage
Elementary School
Tradition
High School
East Central
Additional Information
Proposed Terms
Conventional, FHA, VA, TX Vet, Cash
Status
New
Property Type
SFR
HOA Fee
$550
Property SubType
Single Family Detached
HOA Frequency
Annually
Year Built
2025
Has a Game Room
Yes
Similar Listings

Mortgage Calculator
$3,056
per month
30 Year Fixed. 3.52% Interest Rate.
Principal + Interest
$2,359
Monthly Tax
$545
Monthly Insurance
$152
yrs
%
$
$
Based on a fully amortized fixed rate loan. Ask your agent for the tax rates in your area. Insurance estimate is based on an average cost, your final premium cost will be determined by the type of coverage you select. This program only provides an estimate.
Schools
Walk Score
Real Estate IDX Powered by iHomefinder