
8306 QUAIL COVEY LN, SAN ANTONIO, TX 78263
Homes for sale in San Antonio.
Homes for sale in 78263.
8306 QUAIL COVEY LN
San Antonio, TX 78263
List Price$695,000


Listing #1842897
5
Bedrooms
4 full, 2 partial
Bathrooms
3,701
Square Feet
House
Type
About This Property
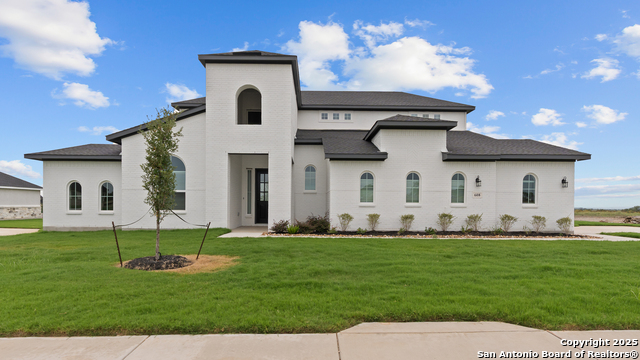
1-Owner,Over 3700sf "4-Side Rock" Hm w/Lots of Extras' on a 3/4 Acre lot in the Upscale Quaint & Picturesque Quail Run Subd near China Grove,TX,No City Taxes & Low 1.78% Tax Rate..In-Grd Gary Swimming Pool, Oversized Approx 900sf "36x24" 3-Car Gar w/Bathroom & Workshop Area, Chain link & Privacy fenced backyard w/6-Zone Sprinkler Sys,30x23 Covered Patio & 18x12 Covered Entry Porch, 2 A/C Units & Water Heaters,New Roof in 2021 & AT&T Internet.. **HM** has Very Open Floorplan w/4 or 5-Bd's,4-Ba's & 2-1/2 Ba's (2-Possible Main Bd Suites) Island Kit w/Xtra tall cabinets,Pull Out Drawers,5-Burner Natural Gas Oven/Stove & L-Shaped B'Fast Bar, 21x20 Living Rm has Hardwood Flooring,Crown molding,Transom windows & Outside access via French Doors to Backyard Patio & Pool...Approx 15x10 B'fast Nook & 13x12 Open faced Dining Rm w/Cathedral Windows..Main Bd Suite consists of 17x16 Bd,16x14 Parents Retreat/Study w/Blt-in Bookcases & Desk,Window Seating & 16x10 Ba w/2-Sinks,Jetted Garden Tub,Walk in Shower & 2-Closets...15x12 2nd Bd w/11x6 Ba & Walk in Closet..,BD #3 & #4 have Walk-in Closets & 13x12 Jack & Jill Ba between them...11x7 Utility Rm w/Stained Concrete Flooring,Laundry Sink & Storage cabinets...10x7 Grand Foyer via Dbl-Wooden French doors & 18x12 Covered Entry Porch....**VIA** a Decorative Staircase there is a 19x11 Upstairs Media Rm,22x16 Game Rm/2nd Living Area/Possible 5th BD w/Bathroom & Wet Bar & Attic Entry doors w/Decked Area for A/C Units & Storage,,Call 4 detailed info packet...Thank-You...
Listing Courtesy of John Foster, Foster Family Real Estate (210) 264-5001
Property Features
Location Information
County
Bexar
MLS Area
2001
Neighborhood Amenities
Park/Playground, Other - See Remarks
Subdivision
QUAIL RUN
Interior Features
Room Dimensions
Dining: 12x12, Living: 21x20, Kitchen: 16x14, Family: 22x16, MasterBR: 17x16, BR2: 15x12, BR3: 13x12, BR4: 13x12
Has Family Room
Yes
Interior
Two Living Area, Separate Dining Room, Eat-In Kitchen, Two Eating Areas, Island Kitchen, Breakfast Bar, Study/Library, Game Room, Media Room, Utility Room Inside, Utility Area in Garage, High Ceilings, Open Floor Plan, High Speed Internet, Laundry Main Level, Walk in Clo
Fireplace Description
Not Applicable
Master Bedroom Description
Split, DownStairs, Sitting Room, Walk-In Closet, Ceiling Fan, Full Bath
Heating
Central
Master Bathroom Description
Tub/Shower Separate, Double Vanity, Tub has Whirlpool, Garden Tub
Heating Fuel
Electric
1/2 Baths
2
Cooling
Two Central
Has Dining Room
Yes
Floors
Carpeting, Ceramic Tile, Wood, Other
Exterior Features
Style
One Story
Electric Supplier
CPS
Construction
Pre-Owned
Parking Description
Three Car Garage, Attached, Side Entry, Oversized
Exterior
Covered Patio, Privacy Fence, Chain Link Fence, Partial Sprinkler System, Double Pane Windows, Mature Trees
Has Garage
Yes
Manufacturer
SWIZE CUSTOM HOMES
Garage Spaces
3
Foundation
Slab
Has a Pool
Yes
Roof
Composition
Pool/Spa Description
In Ground Pool, Fenced Pool
Water / Sewer
Water System, Septic, Co-op Water
Lot Size
0.758
Sewer Supplier
SEPTIC
Lot Description
County VIew, 1/2-1 Acre, Mature Trees (ext feat)
Water Supplier
EAST CENTRAL
Is One Story
Yes
School
School District
East Central I.S.D
Jr. High School
Heritage
Elementary School
Oak Crest Elementary
High School
East Central
Additional Information
Proposed Terms
Conventional, FHA, VA, TX Vet, Cash
HOA Fee
$200
Property Type
SFR
HOA Frequency
Annually
Property SubType
Single Family Detached
Miscellaneous
No City Tax, School Bus
Year Built
2004
Has a Game Room
Yes
Status
Price Change
Similar Listings


Mortgage Calculator
$3,245
per month
30 Year Fixed. 3.52% Interest Rate.
Principal + Interest
$2,504
Monthly Tax
$579
Monthly Insurance
$162
yrs
%
$
$
Based on a fully amortized fixed rate loan. Ask your agent for the tax rates in your area. Insurance estimate is based on an average cost, your final premium cost will be determined by the type of coverage you select. This program only provides an estimate.
Schools
Walk Score
Real Estate IDX Powered by iHomefinder