
5910 TEJAS SPG, SAN ANTONIO, TX 78257
Homes for sale in San Antonio.
Homes for sale in 78257.
List Price$1,195,000
5910 TEJAS SPG
San Antonio, TX 78257

Listing #1963320
4
Bedrooms
4 full
Bathrooms
3,375
Square Feet
House
Type
About This Property
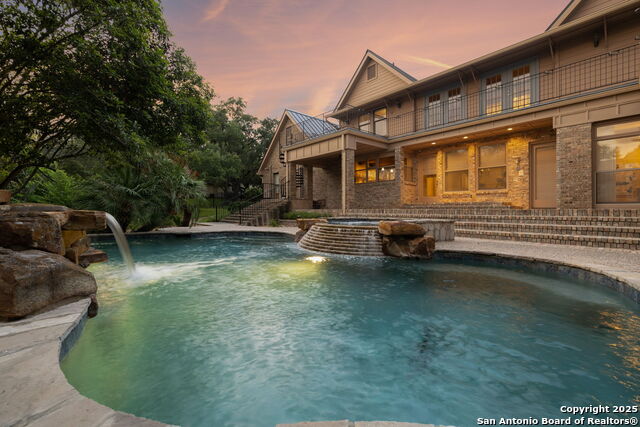
Perched high on a hill in an exclusive Gated Community. This stunning custom one-story home offers the perfect blend of luxury, function, and thoughtful design. Built just ten years ago and meticulously maintained, this 3,375 sq. ft. home sits on a spacious .55-acre lot. Featuring 4 bedrooms, 4 full baths, and a true private study, the floor plan is both flexible and ideal for everyday living and entertaining. The expansive living area opens seamlessly to a covered patio with vaulted ceilings, that captures the prevailing breeze creating a true extension of the home perfectly positioned to overlook the beautiful pool and private backyard which serves as a second living space. Newer HVAC, 2x6 framing , spray foam insulation, all doors 3 foot handicap, super huge laundry, and garage, so much storage it's ridiculous! Every detail has been carefully considered. The sellers have gone above and beyond to create a home that is as practical as it is beautiful. If you've been searching for a one-story home with a pool, space, and all the bells and whistles, this one absolutely checks the boxes..... This one is special!
Seller's Representative
Kolb Real Estate LLC
Similar Listings



Schools
Walk Score

© 2026 LERA MLS. All rights reserved.
© 2026 LERA MLS. All rights reserved.
The data relating to real estate on this website comes in part from the Internet Data Exchange (IDX) Program of the LERA MLS. IDX information is provided exclusively for consumers' personal non-commercial use and may not be used for any purpose other than to identify prospective properties consumers may be interested in purchasing. All Information Is Deemed Reliable But Is Not Guaranteed Accurate.
LERA MLS data last updated at July 1, 2026, 6:09 PM CT
Real Estate IDX Powered by iHomefinder