
5910 CRESCENT FLS, WINDCREST, TX 78239
Homes for sale in Windcrest.
Homes for sale in 78239.
List Price$375,000
5910 CRESCENT FLS
Windcrest, TX 78239


Listing #1990929
3
Bedrooms
2 full
Bathrooms
2,200
Square Feet
House
Type
About This Property
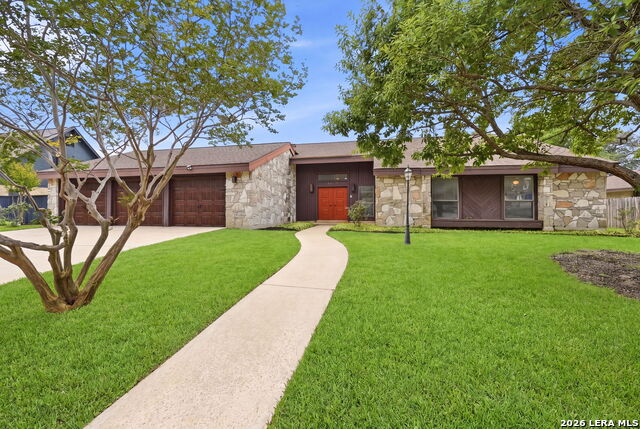
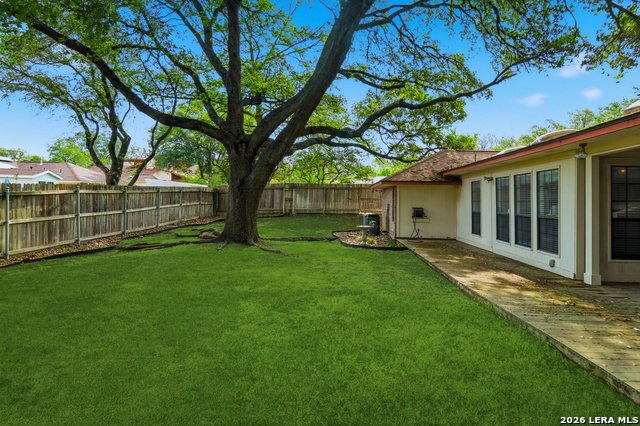
No HOA! Welcome to this completely remodeled, super spacious garden home in the highly sought-after Windcrest community. Step through the inviting front entryway onto brand-new, low-maintenance luxury vinyl flooring that flows beautifully throughout the main living areas. The traditional layout features a private formal living room or study on your left and a formal dining room on your right. Walk through to find a massive family room boasting high cathedral ceilings, a cozy fireplace, built-in shelving, and a wet bar that is perfect for entertaining guests. The family room flows right into a gorgeous, fully updated kitchen equipped with sleek quartz countertops, a walk-in pantry, and an abundance of cabinets. Retreat to the grand primary bedroom, which features a walk-in closet and an en-suite bath with a double vanity, a separate tub, and a shower. The primary suite also gives you direct access to the covered patio out back. Complete with an oversized, rear-entry two-car garage, this turnkey home offers everything you need for modern, comfortable living! Beyond the property itself, the location offers an incredible lifestyle. The Windcrest neighborhood is famously known for its festive, decades-old Christmas lights trail, drawing visitors from all over to see the spectacular community displays. Daily errands and exercise are a breeze with an H-E-B grocery store located just minutes away (2min - 0.5mi away). For outdoor enjoyment, you can stroll along the pond at nearby Brook Falls Park, or Autumn Sunset Park, or jump onto the extensive Salado Creek Greenway walking and jogging trail system right around the corner or spend a relaxing afternoon playing 9 holes at the public Windcrest Golf Club just down the road.
Listing Courtesy of Anna Jaso, Real Broker, LLC (830) 832-6211
Property Features
Location Information
County
Bexar
MLS Area
1600
Neighborhood Amenities
Jogging Trails
Subdivision
WINDCREST GDN HM
Interior Features
Room Dimensions
Dining: 12x13, Living: 21x26, Kitchen: 12x16, MasterBR: 16x15, BR2: 13x14, BR3: 11x14
Fireplace Description
One, Living Room, Stone/Rock/Brick, Glass/Enclosed Screen
Interior
One Living Area, Separate Dining Room, Eat-In Kitchen, Two Eating Areas, Island Kitchen, Breakfast Bar, Walk-In Pantry, Study/Library, 1st Floor Lvl/No Steps, Skylights, Laundry Room, Walk in Closets, Attic - Pull Down Stairs
Heating
Central
Master Bedroom Description
Walk-In Closet, Ceiling Fan, Full Bath
Heating Fuel
Electric, Natural Gas
Master Bathroom Description
Tub/Shower Separate, Double Vanity
Cooling
One Central
Has Dining Room
Yes
Floors
Laminate
Has Family Room
Yes
Exterior Features
Style
One Story
Electric Supplier
CPS
Construction
Pre-Owned
Parking Description
Two Car Garage
Exterior
Patio Slab, Covered Patio
Has Garage
Yes
Manufacturer
Unknown
Garage Spaces
2
Foundation
Slab
Pool/Spa Description
Hot Tub
Roof
Composition
Lot Size
0.126
Water / Sewer
Water System
Lot Description
Zero Lot Line
Sewer Supplier
SAWS
Is One Story
Yes
Water Supplier
SAWS
School
School District
North East I.S.D.
Jr. High School
White Ed
Elementary School
Windcrest
High School
Roosevelt
Additional Information
Proposed Terms
Conventional, FHA, VA, Cash
Year Built
1986
Property Type
SFR
Status
New
Property SubType
Single Family Detached
Similar Listings
- Price Change
$385,000
4 Beds
2 Baths
2,718 SqFt.
614 Moorside
Windcrest, TX 78239
#1934345
House

Listing Courtesy of Joseph Rothrock, Red Wagon Properties [email protected]


Mortgage Calculator
$1,750
per month
30 Year Fixed. 3.52% Interest Rate.
Principal + Interest
$1,351
Monthly Tax
$312
Monthly Insurance
$87
yrs
%
$
$
Based on a fully amortized fixed rate loan. Ask your agent for the tax rates in your area. Insurance estimate is based on an average cost, your final premium cost will be determined by the type of coverage you select. This program only provides an estimate.
Schools
Walk Score
© 2026 LERA MLS. All rights reserved.
© 2026 LERA MLS. All rights reserved.
The data relating to real estate on this website comes in part from the Internet Data Exchange (IDX) Program of the LERA MLS. IDX information is provided exclusively for consumers' personal non-commercial use and may not be used for any purpose other than to identify prospective properties consumers may be interested in purchasing. All Information Is Deemed Reliable But Is Not Guaranteed Accurate.
LERA MLS data last updated at June 12, 2026, 1:53 PM CT
Real Estate IDX Powered by iHomefinder