
5918 BROOK FLS, WINDCREST, TX 78239
Homes for sale in Windcrest.
Homes for sale in 78239.
List Price$334,000
5918 BROOK FLS
Windcrest, TX 78239


Listing #1972262
3
Bedrooms
2 full
Bathrooms
2,417
Square Feet
House
Type
About This Property
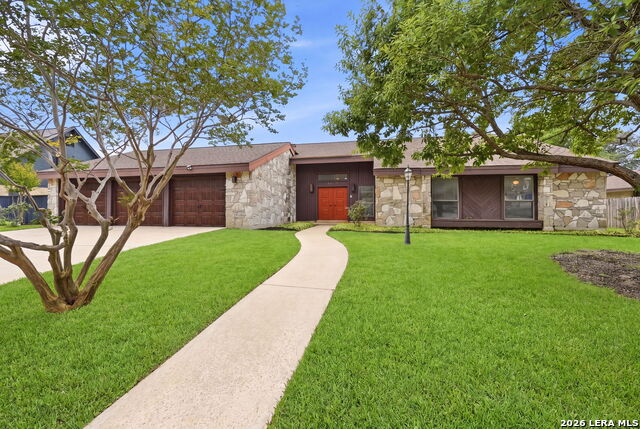
Welcome to 5918 Brook Falls in Windcrest!! This timeless home provides so much charm and character with everyday comfort! Featuring 3 bedrooms and 2 bath at 2417 square feet. Brook Falls highlights a 4 sided brick exterior with a rear entry 2 car garage. Featuring NO carpet throughout, beautiful wood floors, plantation shutters, brick gas fireplace, spacious floor plan, an abundance of natural light and exterior patio access from the dining and kitchen. The oversized eat kitchen has so much storage including glass display cabinets, built in oven and microwave, and a convenient built in workspace. The secondary bedrooms are substantial with ceiling fans and primary ensuite is exceptional featuring exterior patio access, high tray ceilings, ceiling fan, separate extended shower and tub, double vanity with make-up station, and oversized walk in closet. The exterior has xeriscape landscaping for easy maintenance. This home is minutes from HEB and Walmart, lots of restaurants, shopping, hwy 35 access and mid point between Ft. Sam Houston and Randolph AFB. The pride in ownership of this beautiful home is evident the minute you walk in the door. Can't wait to show you this gem!
Listing Courtesy of Angela Hayden, Hayden Investments, LLC (210) 269-6776
Property Features
Location Information
County
Bexar
MLS Area
1600
Map Code
553C8
Subdivision
GARDENS OF WINDCREST
Neighborhood Amenities
None
Interior Features
Room Dimensions
Dining: 18x11, Living: 19x24, Kitchen: 16x13, MasterBR: 21x14, BR2: 11x16, BR3: 11x16
Fireplace Description
One, Living Room
Interior
One Living Area, Separate Dining Room, Eat-In Kitchen, Two Eating Areas, Breakfast Bar, Utility Room Inside, Open Floor Plan, Skylights, Cable TV Available, High Speed Internet, All Bedrooms Downstairs, Laundry Main Level, Laundry Room, Walk in Closets
Heating
Central
Master Bedroom Description
Split, DownStairs, Walk-In Closet, Ceiling Fan, Full Bath
Heating Fuel
Natural Gas
Master Bathroom Description
Tub/Shower Separate, Double Vanity, Tub has Whirlpool
Cooling
One Central
Has Dining Room
Yes
Floors
Ceramic Tile, Wood
Has Family Room
Yes
Exterior Features
Style
One Story
Parking Description
Two Car Garage
Construction
Pre-Owned
Has Garage
Yes
Exterior
Patio Slab, Deck/Balcony, Privacy Fence, Has Gutters, Storm Doors
Garage Spaces
2
Manufacturer
Unknown
Pool/Spa Description
None
Foundation
Slab
Lot Size
0.138
Roof
Composition
Lot Description
Xeriscaped
Water / Sewer
Water System
Is One Story
Yes
School
School District
North East I.S.D.
Jr. High School
White Ed
Elementary School
Windcrest
High School
Roosevelt
Additional Information
Proposed Terms
Conventional, FHA, VA, Cash
Year Built
1985
Property Type
SFR
Status
Active Option
Property SubType
Single Family Detached
Is Short Sale
No
Similar Listings
- Back on Market
$389,999
4 Beds
2 Baths
2,718 SqFt.
614 Moorside
Windcrest, TX 78239
#1934345
House

Listing Courtesy of Joseph Rothrock, Red Wagon Properties [email protected]



Mortgage Calculator
$1,558
per month
30 Year Fixed. 3.52% Interest Rate.
Principal + Interest
$1,203
Monthly Tax
$278
Monthly Insurance
$77
yrs
%
$
$
Based on a fully amortized fixed rate loan. Ask your agent for the tax rates in your area. Insurance estimate is based on an average cost, your final premium cost will be determined by the type of coverage you select. This program only provides an estimate.
Schools
Walk Score
© 2026 LERA MLS. All rights reserved.
© 2026 LERA MLS. All rights reserved.
The data relating to real estate on this website comes in part from the Internet Data Exchange (IDX) Program of the LERA MLS. IDX information is provided exclusively for consumers' personal non-commercial use and may not be used for any purpose other than to identify prospective properties consumers may be interested in purchasing. All Information Is Deemed Reliable But Is Not Guaranteed Accurate.
LERA MLS data last updated at June 7, 2026, 4:41 AM CT
Real Estate IDX Powered by iHomefinder